6810 110 ST NW
Parkallen (Edmonton), Edmonton, AB, T6H3E7
Listed by REMAX River City
$525,000
- 3 bedrooms
- 3 bathrooms
- 1126 sq ft
Listed 20 days ago · MLS® E4511132
About this home
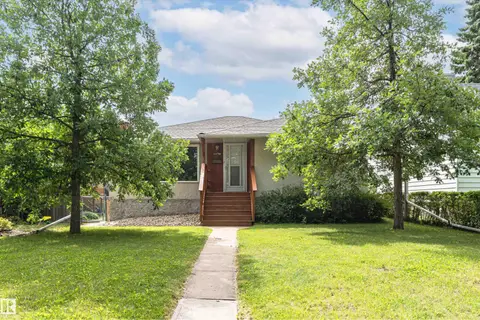
Welcome to this charming 1½-storey home nestled on one of Parkallen's beautiful tree-lined streets. Offering 1886 sqft of finished living space, including 1126 sqft above grade, this well-maintained home combines timeless character with comfortable everyday living – 3 beds above grade, 2.5 baths, and an oversized double detached garage – all located on a 6226sqft beautifully landscaped lot. Upgrades include – weeping tile & sump pump 1980, updated insulation through out the years, sidewalks & drive way 1991, vinyl siding – doors – windows – garage 1993, updated high efficiency furnace with c/w electronic air filter & humidifier 1998, basement renovation in 2004 – 3-piece bathroom & fence (2009), & garage door 2008. Parkallen is known for its picturesque streets, towering trees, coffee shops, parks, and exceptional access to the University of Alberta, Whyte Avenue, Southgate Centre, the LRT, and Downtown. (id:66966)
Details
- Type
- Detached
- Size
- 1126 sq ft
- Basement
- Partially finished, Full
- Garage
- Garage
- Neighbourhood
- Parkallen (Edmonton)
- Municipality
- Edmonton
Interior
- Fireplace
- No
- Appliances
- Washer, Refrigerator, Dishwasher, Stove, Dryer, Window Coverings, Garage door opener, Garage door opener remote(s), Fan
Heating, cooling and services
- Heating
- Forced air
Building and exterior
- Year built
- 1950
Parking
- Driveway and parking
- Detached Garage, Oversize
Rooms
| Room | Level | Size | Features |
|---|---|---|---|
| Living room | Main level | 4.43 × 3.56 m (14'6" × 11'8") | |
| Kitchen | Main level | 3.97 × 2.41 m (13' × 7'11") | |
| Primary Bedroom | Upper Level | 3.66 × 3.15 m (12' × 10'4") | |
| Bedroom 2 | Main level | 3.55 × 3.14 m (11'8" × 10'4") | |
| Bedroom 3 | Main level | 3.13 × 2.41 m (10'3" × 7'11") | |
| Recreation room | Basement | 8.63 × 3.31 m (28'4" × 10'10") | |
| Laundry room | Basement | 4.2 × 3.2 m (13'9" × 10'6") |
Location
Location is approximate. See nearby homes on the map
Listed by REMAX River City.

REALTOR®, REALTORS®, and the REALTOR® logo are certification marks that are owned by REALTOR® Canada Inc. and licensed exclusively to The Canadian Real Estate Association (CREA). These certification marks identify real estate professionals who are members of CREA and who must abide by CREA’s By-Laws, Rules, and the REALTOR® Code. The MLS® trademark and the MLS® logo are owned by CREA and identify the professional real estate services provided by members of CREA.
The information contained on this site is based in whole or in part on information that is provided by members of The Canadian Real Estate Association, who are responsible for its accuracy. CREA reproduces and distributes this information as a service for its members and assumes no responsibility for its accuracy.
Similar homes nearby
See more in Edmonton 📷 36
$525,000
4 bd2 ba1216 ft²
11142 71 AV NW
Parkallen (Edmonton), Edmonton
Detached · MLS® E4512328 · Real Broker
 📷 17
$524,800
3 bd2 ba1 pk784 ft²
6326 109A ST NW
Parkallen (Edmonton), Edmonton
Detached · MLS® E4512503 · Century 21 Leading
 📷 31
$558,800
3 bd2 ba1453 ft²
6551 112A ST NW
Parkallen (Edmonton), Edmonton
Detached · MLS® E4504714 · MaxWell Devonshire Realty
 📷 70
$564,900
5 bd2 ba1185 ft²
11139 62 AV NW
Parkallen (Edmonton), Edmonton
Detached · MLS® E4503824 · Century 21 All Stars Realty Ltd
 📷 61
$575,000
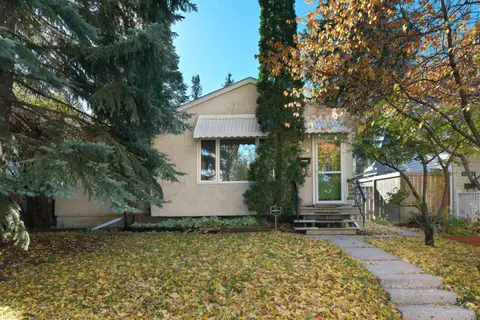
6 bd3 ba1539 ft²
10919 69 AV NW
Parkallen (Edmonton), Edmonton
Detached · MLS® E4511346 · REMAX River City
 New
📷 41
$475,000
3 bd2 ba801 ft²
10943 63 AV NW
Parkallen (Edmonton), Edmonton
Detached · MLS® E4513485 · Real Broker
 📷 39
$474,900
3 bd1 ba1239 ft²
11119 62 AV NW
Parkallen (Edmonton), Edmonton
Detached · MLS® E4509060 · Real Broker
 📷 32
$459,900
4 bd2 ba820 ft²
11207 72 AV NW
Parkallen (Edmonton), Edmonton
Detached · MLS® E4507410 · Century 21 Masters