8106 47 Avenue NW
Bowness, Calgary, AB, T3B1Z5
Listed by TREC The Real Estate Company
$879,900
- 3+2 bedrooms
- 4 bathrooms
- 2 parking
- 1917 sq ft
Listed 34 days ago · MLS® A2345212
About this home
Welcome to 8106 - 47 Avenue NW, a custom two-story Bowness infill offering distinct finishes and a functional layout. **ALBERTA NEW HOME WARRANTY**Main Floor Layout: Bright, open-concept with 10 FOOT CIELING, large windows, LVP flooring,.•Living & Dining: Spacious dining area flows into a kitchen and living room with a gas fireplace and built-in bookshelves.•Kitchen: Gourmet space with soft-close cabinets, stainless appliances (gas cooktop, wall oven), and a coffee bar.• Two-piece powder room and a practical mudroom with built-in storage.Upper Level•Primary Suite: Private retreat with bespoke millwork, walk-in closet, and a spa-like five-piece ensuite.•Additional Spaces: Two bedrooms with custom closets, a four-piece bathroom, and a laundry room with a sink.Legal Basement Suite•Income Potential: Separate private entrance leads to a two-bedroom, one-bathroom unit.•Amenities: Features dedicated in-suite laundry and an open-concept kitchen and living area.Exterior & Garage•Finish: Durable Hardie Board and accent stonework.•Garage: Detached double garage with EV charging, Canadian-made doors, and a wide back lane.•Cooling: Roughed-in for central air conditioning.Location & Viewings•Convenience: Steps from Bow River pathways, Bowness Park, schools, transit, and shopping. Book your private showing today. (id:66966)
Details
- Type
- Duplex
- Size
- 1917 sq ft
- Basement
- Finished, Full, Separate entrance, Suite
- Garage
- Garage
- Neighbourhood
- Bowness
- Municipality
- Calgary
Interior
- Bedrooms
- 3 above ground + 2 below
- Fireplace
- Yes
- Appliances
- Refrigerator, Range - Gas, Range - Electric, Dishwasher, Microwave, Microwave Range Hood Combo, Washer/Dryer Stack-Up
- Flooring
- Carpeted, Ceramic Tile, Vinyl Plank
Heating, cooling and services
- Heating
- Forced air, Natural gas
- Air conditioning
- See Remarks
Building and exterior
- Year built
- 2026
- Exterior
- Poured concrete
- Foundation
- Poured Concrete
- Outdoor
- Concrete, Stone
Parking
- Total parking
- 2
- Driveway and parking
- Detached Garage
Rooms
| Room | Level | Size | Features |
|---|---|---|---|
| Dining room | Main level | 14.00 Ft x 14.25 Ft | |
| Kitchen | Main level | 16.42 Ft x 15.67 Ft | |
| Living room | Main level | 13.25 Ft x 13.50 Ft | |
| 2pc Bathroom | Main level | 4.67 Ft x 5.50 Ft | |
| Other | Main level | 10.75 Ft x 5.92 Ft | |
| Primary Bedroom | Upper Level | 17.67 Ft x 12.83 Ft | |
| Other | Upper Level | 5.83 Ft x 8.75 Ft | |
| Laundry room | Upper Level | 4.92 Ft x 8.75 Ft | |
| 5pc Bathroom | Upper Level | 16.17 Ft x 8.25 Ft | |
| 4pc Bathroom | Upper Level | 4.92 Ft x 8.67 Ft | |
| Bedroom | Upper Level | 11.92 Ft x 9.75 Ft | |
| Bedroom | Upper Level | 11.83 Ft x 11.33 Ft | |
| Bedroom | Basement | 10.75 Ft x 10.92 Ft | |
| Bedroom | Basement | 10.33 Ft x 9.58 Ft | |
| Living room | Basement | 11.50 Ft x 13.42 Ft | |
| Kitchen | Basement | 8.92 Ft x 9.92 Ft | |
| 5pc Bathroom | Basement | 12.08 Ft x 5.17 Ft |
Location
Location is approximate. See nearby homes on the map
Listed by TREC The Real Estate Company.

REALTOR®, REALTORS®, and the REALTOR® logo are certification marks that are owned by REALTOR® Canada Inc. and licensed exclusively to The Canadian Real Estate Association (CREA). These certification marks identify real estate professionals who are members of CREA and who must abide by CREA’s By-Laws, Rules, and the REALTOR® Code. The MLS® trademark and the MLS® logo are owned by CREA and identify the professional real estate services provided by members of CREA.
The information contained on this site is based in whole or in part on information that is provided by members of The Canadian Real Estate Association, who are responsible for its accuracy. CREA reproduces and distributes this information as a service for its members and assumes no responsibility for its accuracy.
Similar homes nearby
See more in Calgary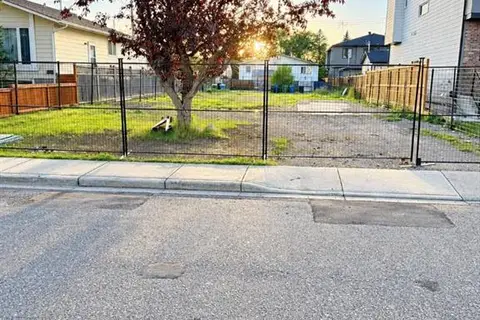 📷 4
$875,999
4647 79 Street NW
Bowness, Calgary
Vacant Land · MLS® A2347453 · LPT Realty
 📷 50
$885,000
3+2 bd4 ba2 pk1900 ft²
6429 33 Avenue NW
Bowness, Calgary
Basement suiteMultiplex
Duplex · MLS® A2341110 · Real Estate Professionals Inc.
 📷 48
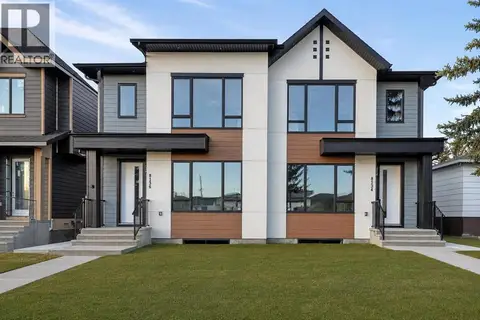
$895,000
3+2 bd4 ba2 pk1956 ft²
8134 47 Avenue NW
Bowness, Calgary
Multiplex
Duplex · MLS® A2341234 · RE/MAX House of Real Estate
 📷 50
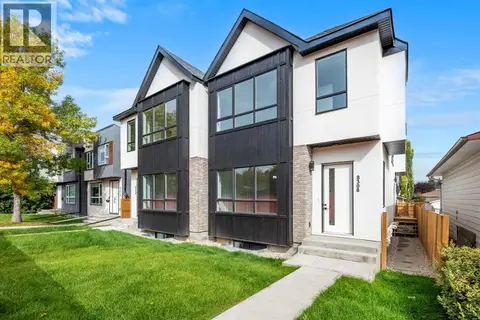
$899,000
3+1 bd4 ba2 pk1932 ft²
8308 34 Avenue NW
Bowness, Calgary
Basement suiteMultiplex
Duplex · MLS® A2348263 · Real Broker
 📷 50
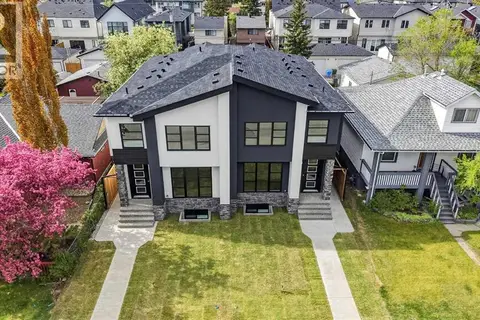
$899,900
3+2 bd4 ba2 pk2009 ft²
8519 48 Avenue NW
Bowness, Calgary
Basement suiteMultiplex
Duplex · MLS® A2352196 · RE/MAX House of Real Estate
 📷 42
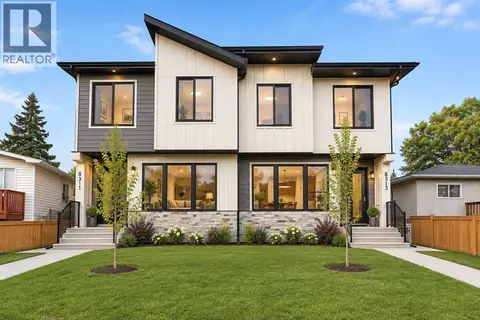
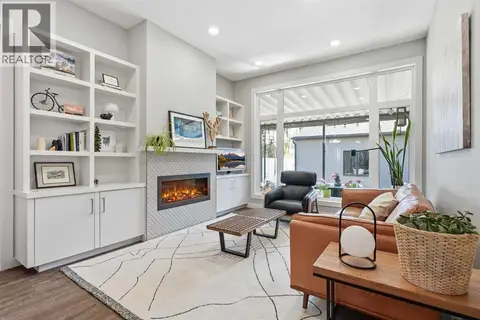
$907,900
3+2 bd4 ba2 pk1999 ft²
8313 47 Avenue NW
Bowness, Calgary
Basement suiteMultiplex
Duplex · MLS® A2348877 · TREC The Real Estate Company
 📷 43
$849,900
3+1 bd4 ba2 pk1944 ft²
4609 72 Street NW
Bowness, Calgary
Detached · MLS® A2327999 · RE/MAX Realty Professionals
 📷 47
$845,000
3+1 bd4 ba2 pk1896 ft²
3925 74 Street NW
Bowness, Calgary
MultiplexPool
Duplex · MLS® A2315441 · CIR Realty