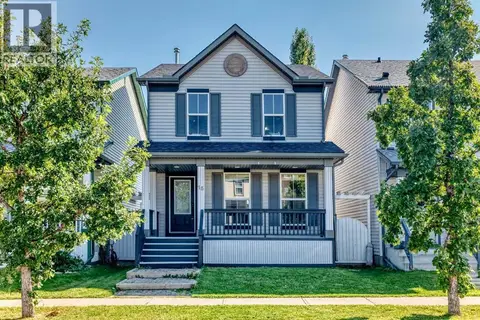
81 Prestwick Avenue SE
McKenzie Towne, Calgary, AB, T2Z3W7
Listed by Homecare Realty Ltd.
$529,900
- 3 bedrooms
- 4 bathrooms
- 2 parking
- 1340 sq ft
Listed 99 days ago · MLS® A2329072
About this home
Welcome to this beautifully maintained 2-storey gem that shows 12/10—just like new! Featuring 3 bedrooms, 3.5 bathrooms and a professionally developed basement, this home offers over 2,000 sq. ft. of total living space. The bright, open-concept main floor features a slightly vaulted ceiling, a spacious kitchen with an island and dining nook, and access to the sunny south-facing backyard with a 10' × 8' deck—perfect for entertaining. Upstairs, you’ll find three generous bedrooms, including a primary suite with a walk-in closet and 4-piece ensuite. The developed basement offers a large recreation room, a den that can be used as a guest bedroom, and a full 3-piece bathroom. Recent appliance updates include a refrigerator, dishwasher and dryer replaced in 2025, as well as a stove replaced in 2023. The home has also received regular annual maintenance, has been freshly painted and is truly move-in ready. Located just minutes from schools, parks, playgrounds, shopping, transit and more. The community fee is only $226 per year. Perfect for families or first-time buyers—this is a MUST-SEE! (id:66966)
Details
- Type
- Detached
- Size
- 1340 sq ft
- Basement
- Finished, Full
- Property tax
- $3,661 (2026)
- Neighbourhood
- McKenzie Towne
- Municipality
- Calgary
Interior
- Bedrooms
- 3 above ground
- Fireplace
- No
- Appliances
- Washer, Refrigerator, Dishwasher, Stove, Dryer, Hood Fan
- Flooring
- Laminate, Carpeted, Linoleum
Heating, cooling and services
- Heating
- Forced air, Natural gas
Building and exterior
- Year built
- 2000
- Exterior
- Wood frame
- Foundation
- Poured Concrete
- Outdoor
- Vinyl siding
Parking
- Total parking
- 2
Rooms
| Room | Level | Size | Features |
|---|---|---|---|
| Foyer | Main level | 5.25 Ft x 7.33 Ft | |
| Kitchen | Main level | 11.25 Ft x 14.50 Ft | |
| Living room | Main level | 11.42 Ft x 17.83 Ft | |
| Dining room | Main level | 8.17 Ft x 15.08 Ft | |
| 2pc Bathroom | Main level | 5.08 Ft x 5.67 Ft | |
| Family room | Lower level | 14.58 Ft x 17.50 Ft | |
| Den | Lower level | 10.92 Ft x 10.92 Ft | |
| Laundry room | Lower level | 5.83 Ft x 7.17 Ft | |
| Primary Bedroom | Upper Level | 10.92 Ft x 10.92 Ft | |
| Bedroom | Upper Level | 9.25 Ft x 10.42 Ft | |
| Bedroom | Upper Level | 9.25 Ft x 10.42 Ft | |
| 4pc Bathroom | Upper Level | 4.92 Ft x 7.50 Ft | |
| Other | Upper Level | 5.33 Ft x 6.67 Ft | |
| 4pc Bathroom | Upper Level | 4.92 Ft x 7.50 Ft | |
| 3pc Bathroom | Lower level | 5.42 Ft x 7.17 Ft |
Location
Location is approximate. See nearby homes on the map
Listed by Homecare Realty Ltd..

REALTOR®, REALTORS®, and the REALTOR® logo are certification marks that are owned by REALTOR® Canada Inc. and licensed exclusively to The Canadian Real Estate Association (CREA). These certification marks identify real estate professionals who are members of CREA and who must abide by CREA’s By-Laws, Rules, and the REALTOR® Code. The MLS® trademark and the MLS® logo are owned by CREA and identify the professional real estate services provided by members of CREA.
The information contained on this site is based in whole or in part on information that is provided by members of The Canadian Real Estate Association, who are responsible for its accuracy. CREA reproduces and distributes this information as a service for its members and assumes no responsibility for its accuracy.
Similar homes nearby
See more in Calgary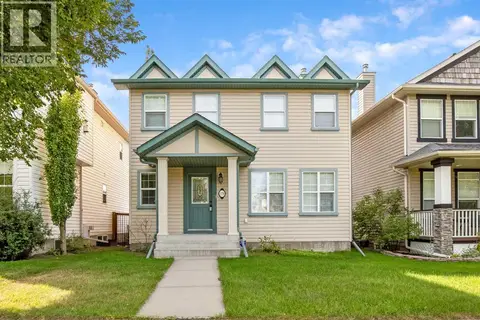 📷 48
$530,000
3 bd3 ba2 pk1508 ft²
179 Prestwick Drive SE
McKenzie Towne, Calgary
Detached · MLS® A2333540 · RE/MAX First
 📷 29
$525,000
3+1 bd3 ba2 pk1119 ft²
254 Elgin View SE
McKenzie Towne, Calgary
Multiplex
Duplex · MLS® A2349777 · eXp Realty
 📷 41
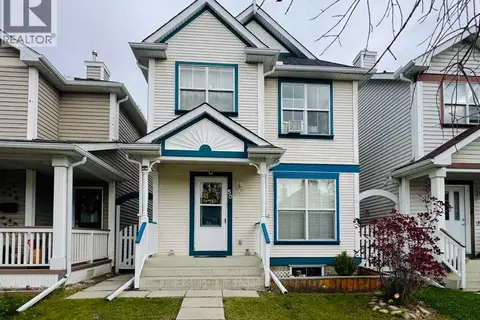
$535,000
3+1 bd3 ba2 pk1124 ft²
50 Prestwick Way
McKenzie Towne, Calgary
Detached · MLS® A2351268 · Diamond Realty & Associates Ltd
 📷 44
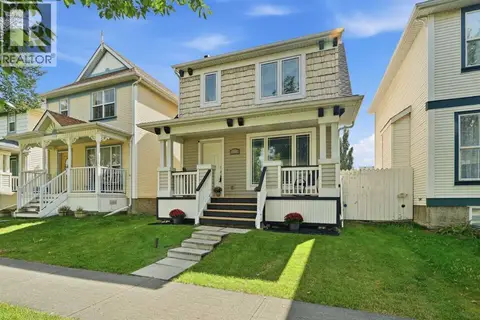
$539,000
3+1 bd3 ba2 pk1351 ft²
99 Prestwick Circle SE
McKenzie Towne, Calgary
Detached · MLS® A2342403 · Coldwell Banker Mountain Central
 📷 50
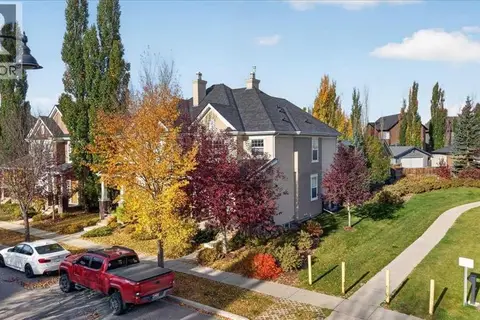
$539,900
2 bd3 ba2 pk1531 ft²
6 Prestwick Estate Gate SE
McKenzie Towne, Calgary
Multiplex
Duplex · MLS® A2351643 · Jayman Realty Inc.
 📷 27
$509,900
2 bd3 ba2 pk1378 ft²
15 Prestwick Place SE
McKenzie Towne, Calgary
Detached · MLS® A2339912 · RE/MAX House of Real Estate
 📷 38
$499,900
3+1 bd3 ba2 pk1127 ft²
29 Elgin Mews SE
McKenzie Towne, Calgary
Multiplex
Duplex · MLS® A2351535 · LPT Realty
 📷 36
$569,900
3+2 bd3 ba2 pk1265 ft²
6 Elgin Meadows Road SE
McKenzie Towne, Calgary
Basement suite
Detached · MLS® A2335482 · CIR Realty