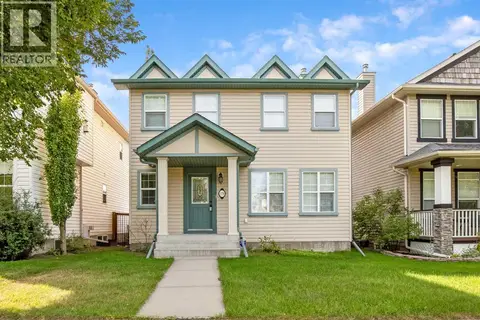
29 Elgin Mews SE
McKenzie Towne, Calgary, AB, T2Z4J9
Listed by LPT Realty
$499,900
- 3+1 bedrooms
- 3 bathrooms
- 2 parking
- 1127 sq ft
Listed 9 days ago · MLS® A2351535
About this home
Welcome to this 4-bedroom duplex in McKenzie Towne! The open-concept main floor offers a bright living area, a kitchen with a centre island, and a convenient half bath. Upstairs features three bedrooms and a full bathroom, while the finished basement includes a fourth bedroom and an additional bathroom. Enjoy the backyard deck and a cul-de-sac location close to shopping and playgrounds. A great opportunity to make this home your own! (id:66966)
Details
- Type
- Duplex
- Size
- 1127 sq ft
- Basement
- Finished, Full
- Property tax
- $3,188 (2026)
- Neighbourhood
- McKenzie Towne
- Municipality
- Calgary
Interior
- Bedrooms
- 3 above ground + 1 below
- Fireplace
- No
- Appliances
- Refrigerator, Stove, Microwave, Hood Fan, Window Coverings, Washer & Dryer
- Flooring
- Hardwood, Carpeted, Ceramic Tile
Heating, cooling and services
- Heating
- Forced air, Natural gas
Building and exterior
- Year built
- 2003
- Exterior
- Wood frame
- Foundation
- Poured Concrete
- Outdoor
- Brick, Vinyl siding
Parking
- Total parking
- 2
- Driveway and parking
- Parking Pad
Rooms
| Room | Level | Size | Features |
|---|---|---|---|
| 2pc Bathroom | Main level | 5.25 Ft x 5.17 Ft | |
| Bedroom | Second level | 10.33 Ft x 8.33 Ft | |
| Bedroom | Second level | 10.50 Ft x 8.42 Ft | |
| 4pc Bathroom | Second level | 5.00 Ft x 7.83 Ft | |
| Primary Bedroom | Second level | 13.50 Ft x 13.25 Ft | |
| Bedroom | Basement | 11.50 Ft x 9.00 Ft | |
| 4pc Bathroom | Basement | 4.67 Ft x 4.92 Ft |
Location
Location is approximate. See nearby homes on the map
Listed by LPT Realty.

REALTOR®, REALTORS®, and the REALTOR® logo are certification marks that are owned by REALTOR® Canada Inc. and licensed exclusively to The Canadian Real Estate Association (CREA). These certification marks identify real estate professionals who are members of CREA and who must abide by CREA’s By-Laws, Rules, and the REALTOR® Code. The MLS® trademark and the MLS® logo are owned by CREA and identify the professional real estate services provided by members of CREA.
The information contained on this site is based in whole or in part on information that is provided by members of The Canadian Real Estate Association, who are responsible for its accuracy. CREA reproduces and distributes this information as a service for its members and assumes no responsibility for its accuracy.
Similar homes nearby
See more in Calgary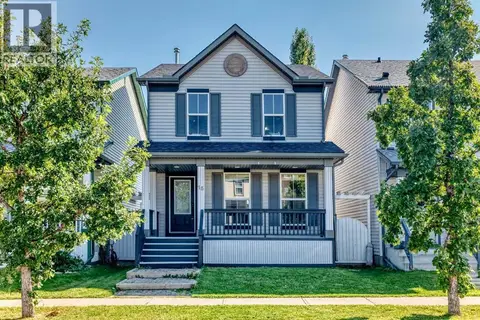 📷 27
$509,900
2 bd3 ba2 pk1378 ft²
15 Prestwick Place SE
McKenzie Towne, Calgary
Detached · MLS® A2339912 · RE/MAX House of Real Estate
 📷 18
$485,000
2 bd1 ba2 pk1013 ft²
342 Prestwick Circle SE
McKenzie Towne, Calgary
Detached · MLS® A2342984 · MaxWell Canyon Creek
 📷 33
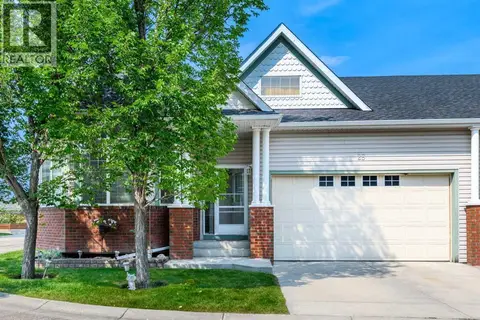
$484,800
2+1 bd3 ba4 pk1173 ft²
25 Prestwick Pond Terrace SE
McKenzie Towne, Calgary
MultiplexWaterfront
Duplex · MLS® A2338900 · CIR Realty
 📷 46
$479,900
3 bd3 ba2 pk1128 ft²
223 Elgin Point SE
McKenzie Towne, Calgary
Multiplex
Duplex · MLS® A2350857 · TREC The Real Estate Company
 📷 35
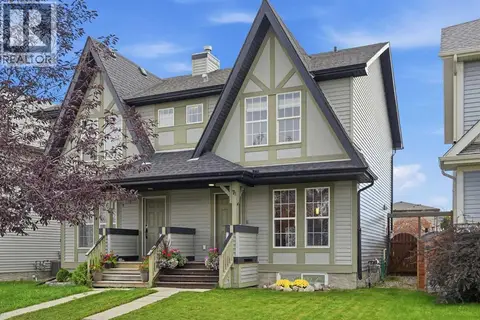
$474,900
3 bd3 ba3 pk1070 ft²
71 Elgin Meadows Garden SE
McKenzie Towne, Calgary
Multiplex
Duplex · MLS® A2348842 · Century 21 Bamber Realty LTD.
 📷 29
$525,000
3+1 bd3 ba2 pk1119 ft²
254 Elgin View SE
McKenzie Towne, Calgary
Multiplex
Duplex · MLS® A2349777 · eXp Realty
 📷 36
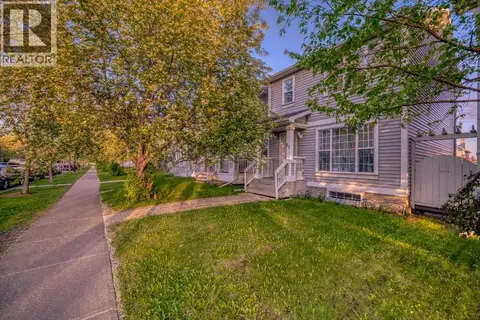
$529,900
3 bd4 ba2 pk1340 ft²
81 Prestwick Avenue SE
McKenzie Towne, Calgary
Detached · MLS® A2329072 · Homecare Realty Ltd.
 📷 48
$530,000
3 bd3 ba2 pk1508 ft²
179 Prestwick Drive SE
McKenzie Towne, Calgary
Detached · MLS® A2333540 · RE/MAX First