15 Prestwick Place SE
McKenzie Towne, Calgary, AB, T2Z4P4
Listed by RE/MAX House of Real Estate
$509,900
- 2 bedrooms
- 3 bathrooms
- 2 parking
- 1378 sq ft
Listed 55 days ago · MLS® A2339912
About this home
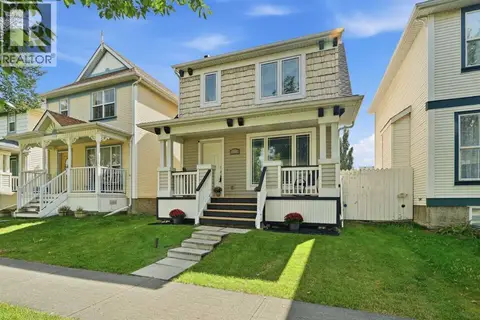
OPEN HOUSE SATURDAY Octobrt 10 Th. 12:30 to 3:00 P.M.****Nicely RENOVATED ***** Backing onto large open Soccer Field. *****FINISHED DOUBLE DETACHED GARAGE **** WHITE KITCHEN CABINETS ,NEW QUARTZ COUNTER TOPS ,Corner Pantry,OPEN counter with VIEW to DINING /Living room combo. NEW VINYL PLANK FLOORING on MAIN and UPPER LEVEL,NEW PAINT. Main floor Laundry room .Second level has TWO MASTER BEDROOMS each with FULL En-suite bathrooms and Walk-in closets.The LARGER MASTER bedroom was TWO bedrooms the wall has been removed to create a sitting retreat area .*** Additional Upgrades; Dishwasher July 2019,Stove Aug. 2020,Hot water Tank May 2021,Washer & Dryer Feb. 2025,Roof March 2025.***Basement is a large wide open span area with big windows and high ceiling.Private south fenced backyard with BIG deck.Garage is fully finished and heated,(NEW Opener) . Covered wall to wall front Deck /Porch. Great location home on a Cul -de-sac and backing onto huge open Soccer field.Shows great inside and out. (id:66966)
Details
- Type
- Detached
- Size
- 1378 sq ft
- Basement
- Unfinished, Full
- Garage
- Garage
- Property tax
- $3,737 (2026)
- Neighbourhood
- McKenzie Towne
- Municipality
- Calgary
Interior
- Bedrooms
- 2 above ground
- Fireplace
- No
- Appliances
- Refrigerator, Dishwasher, Stove, Microwave, Hood Fan, Window Coverings, Garage door opener, Washer/Dryer Stack-Up
- Flooring
- Vinyl Plank
Heating, cooling and services
- Heating
- Forced air, Natural gas
Building and exterior
- Year built
- 2005
- Exterior
- Wood frame
- Foundation
- Poured Concrete
- Outdoor
- Vinyl siding
Parking
- Total parking
- 2
- Driveway and parking
- Detached Garage
Rooms
| Room | Level | Size | Features |
|---|---|---|---|
| Living room | Main level | 3.84 M x 4.27 M | |
| Dining room | Main level | 2.44 M x 3.40 M | |
| Kitchen | Main level | 3.30 M x 3.91 M | |
| Bedroom | Upper Level | 4.85 M x 5.77 M | |
| Primary Bedroom | Upper Level | 3.30 M x 4.29 M | |
| Laundry room | Main level | ||
| 2pc Bathroom | Main level | ||
| 4pc Bathroom | Second level | ||
| 4pc Bathroom | Second level |
Location
Location is approximate. See nearby homes on the map
Listed by RE/MAX House of Real Estate.

REALTOR®, REALTORS®, and the REALTOR® logo are certification marks that are owned by REALTOR® Canada Inc. and licensed exclusively to The Canadian Real Estate Association (CREA). These certification marks identify real estate professionals who are members of CREA and who must abide by CREA’s By-Laws, Rules, and the REALTOR® Code. The MLS® trademark and the MLS® logo are owned by CREA and identify the professional real estate services provided by members of CREA.
The information contained on this site is based in whole or in part on information that is provided by members of The Canadian Real Estate Association, who are responsible for its accuracy. CREA reproduces and distributes this information as a service for its members and assumes no responsibility for its accuracy.
Similar homes nearby
See more in Calgary 📷 38
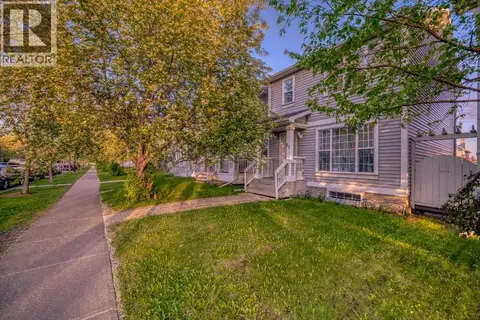
$499,900
3+1 bd3 ba2 pk1127 ft²
29 Elgin Mews SE
McKenzie Towne, Calgary
Multiplex
Duplex · MLS® A2351535 · LPT Realty
 📷 29
$525,000
3+1 bd3 ba2 pk1119 ft²
254 Elgin View SE
McKenzie Towne, Calgary
Multiplex
Duplex · MLS® A2349777 · eXp Realty
 📷 36
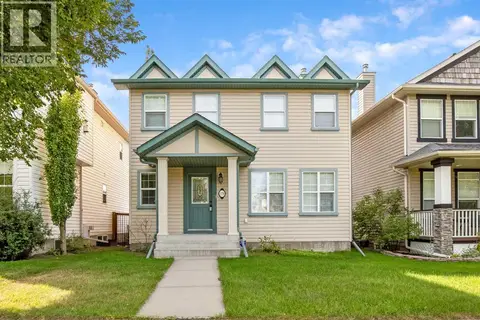
$529,900
3 bd4 ba2 pk1340 ft²
81 Prestwick Avenue SE
McKenzie Towne, Calgary
Detached · MLS® A2329072 · Homecare Realty Ltd.
 📷 48
$530,000
3 bd3 ba2 pk1508 ft²
179 Prestwick Drive SE
McKenzie Towne, Calgary
Detached · MLS® A2333540 · RE/MAX First
 📷 18
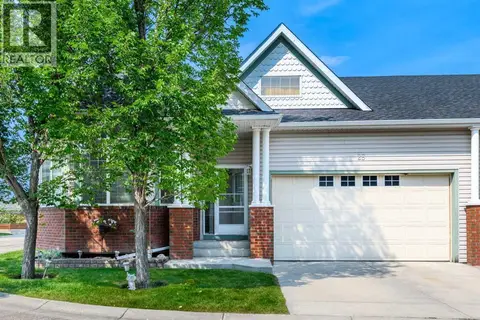
$485,000
2 bd1 ba2 pk1013 ft²
342 Prestwick Circle SE
McKenzie Towne, Calgary
Detached · MLS® A2342984 · MaxWell Canyon Creek
 📷 33
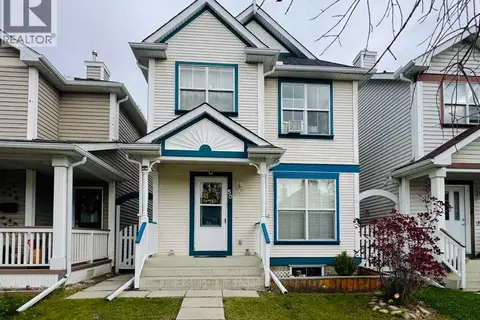
$484,800
2+1 bd3 ba4 pk1173 ft²
25 Prestwick Pond Terrace SE
McKenzie Towne, Calgary
MultiplexWaterfront
Duplex · MLS® A2338900 · CIR Realty
 📷 41
$535,000
3+1 bd3 ba2 pk1124 ft²
50 Prestwick Way
McKenzie Towne, Calgary
Detached · MLS® A2351268 · Diamond Realty & Associates Ltd
 📷 44
$539,000
3+1 bd3 ba2 pk1351 ft²
99 Prestwick Circle SE
McKenzie Towne, Calgary
Detached · MLS® A2342403 · Coldwell Banker Mountain Central