#807 10319 111 ST NW
Downtown (Edmonton), Edmonton, AB, T5K0A2
Listed by Lux Real Estate Inc
$219,900
- 2 bedrooms
- 1 bathrooms
- 723 sq ft
Listed 69 days ago · MLS® E4503742
About this home
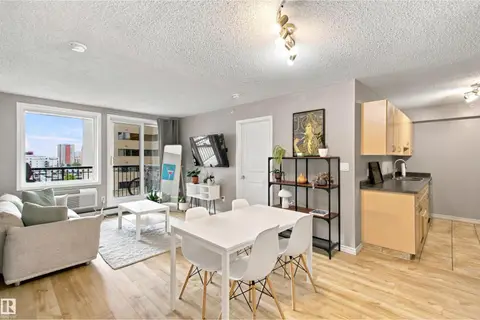
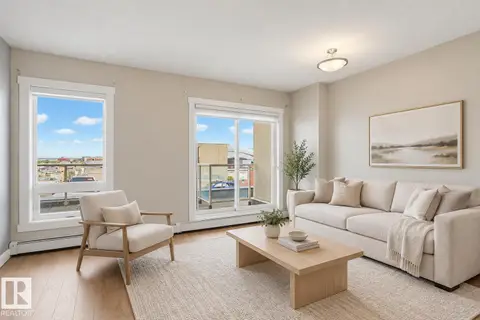
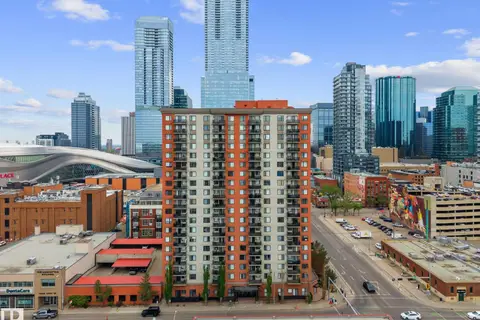
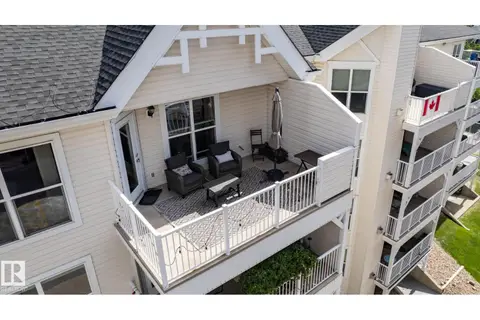
UNBEATABLE VALUE IN DOWNTOWN EDMONTON! Opportunities like this simply do not happen. Welcome to the prestigious Altavista, offering the best value in all of downtown! Immaculate 8th-floor 2-bed suite is the ultimate steal for students or first-time buyers wanting high-end living without the premium price tag. Built with solid concrete construction for unmatched quiet and durability, this turn-key home includes secure underground parking with a prime stall located only steps from the elevator! Step inside to an open-concept layout flooded with natural light from large windows. The spacious living area opens to a massive balcony with breathtaking skyline views. Cook in style with stainless appliances, lots storage, and a brand-new dishwasher and in-suite washer/dryer. Both large bedrooms feature huge closets, paired with a sleek bath with a soaker tub. Ditch the car—you’re walking distance to MacEwan University, LRT transit, shopping, and Rogers Place. Concrete luxury, prime location and epic views! (id:66966)
Details
- Type
- Condo Apartment
- Size
- 723 sq ft
- Basement
- None
- Maintenance fee
- $543/month
- Neighbourhood
- Downtown (Edmonton)
- Municipality
- Edmonton
Interior
- Fireplace
- No
- Appliances
- Washer, Refrigerator, Dishwasher, Stove, Dryer, Microwave Range Hood Combo, Window Coverings
Heating, cooling and services
- Heating
- Heat Pump
Building and exterior
- Year built
- 2005
Parking
- Driveway and parking
- Underground
Condo
- Monthly fee
- $543
- Fee includes
- Common Area Maintenance, Exterior Maintenance, Property Management, Caretaker, Heat, Water, Insurance, Other, See Remarks
- View
- City view
- Security
- Smoke Detectors, Sprinkler System-Fire
Rooms
| Room | Level | Size | Features |
|---|---|---|---|
| Living room | Main level | 2.8 × 4.76 m (9'2" × 15'7") | |
| Dining room | Main level | 1.94 × 2.59 m (6'4" × 8'6") | |
| Kitchen | Main level | 2.13 × 2.5 m (7' × 8'2") | |
| Primary Bedroom | Main level | 2.58 × 3.4 m (8'6" × 11'2") | |
| Bedroom 2 | Main level | 2.66 × 2.63 m (8'9" × 8'8") | |
| Storage | Main level | 0.77 × 1.72 m (2'6" × 5'8") |
Location
Location is approximate. See nearby homes on the map
Listed by Lux Real Estate Inc.

REALTOR®, REALTORS®, and the REALTOR® logo are certification marks that are owned by REALTOR® Canada Inc. and licensed exclusively to The Canadian Real Estate Association (CREA). These certification marks identify real estate professionals who are members of CREA and who must abide by CREA’s By-Laws, Rules, and the REALTOR® Code. The MLS® trademark and the MLS® logo are owned by CREA and identify the professional real estate services provided by members of CREA.
The information contained on this site is based in whole or in part on information that is provided by members of The Canadian Real Estate Association, who are responsible for its accuracy. CREA reproduces and distributes this information as a service for its members and assumes no responsibility for its accuracy.
Similar homes nearby
See more in Edmonton 📷 34
$219,900
2 bd2 ba1 pk852 ft²
#707 9819 104 ST NW
Downtown (Edmonton), Edmonton
Condo Apartment · MLS® E4499686 · MaxWell Progressive
 📷 38
$219,900
2 bd1 ba791 ft²
#504 10180 104 ST NW
Downtown (Edmonton), Edmonton
Condo Apartment · MLS® E4503002 · REMAX River City
 📷 48
$219,800
2 bd2 ba1 pk1426 ft²
#703 9921 104 ST NW
Downtown (Edmonton), Edmonton
Condo Apartment · MLS® E4511427 · Royal LePage Noralta Real Estate
 📷 30
$220,000
1 bd1 ba607 ft²
#603 10226 104 ST NW
Downtown (Edmonton), Edmonton
Condo Apartment · MLS® E4511996 · MaxWell Polaris
 📷 41
$217,900
2 bd1 ba1 pk800 ft²
#905 10303 105 ST NW NW
Downtown (Edmonton), Edmonton
Condo Apartment · MLS® E4491150 · McLeod Realty & Management LTD
 📷 37
$223,900
2 bd2 ba1 pk1197 ft²
#505 9707 105 ST NW
Downtown (Edmonton), Edmonton
Condo Apartment · MLS® E4506104 · Sterling Real Estate
 📷 19
$223,900
1 bd1 ba676 ft²
#605 10152 104 ST NW
Downtown (Edmonton), Edmonton
Condo Apartment · MLS® E4507459 · Exp Realty
 📷 31
$224,900
1 bd2 ba873 ft²
#515 10311 111 ST NW
Downtown (Edmonton), Edmonton
Condo Apartment · MLS® E4479908 · RE/MAX Elite