#504 10180 104 ST NW
Downtown (Edmonton), Edmonton, AB, T5J1A7
Listed by REMAX River City
$219,900
- 2 bedrooms
- 1 bathrooms
- 791 sq ft
Listed 72 days ago · MLS® E4503002
About this home
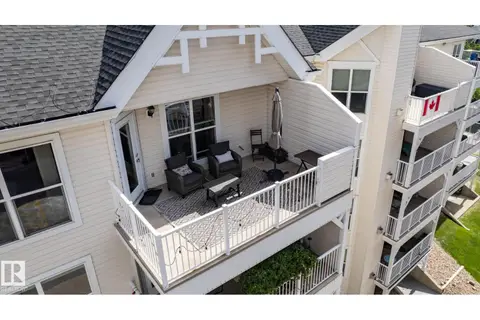
Experience downtown living at The Century in the heart of Edmonton’s Warehouse District. This spacious 2-bedroom condo offers west-facing views and an open, functional layout with a galley-style kitchen and generous living and dining areas. Vinyl plank flooring runs throughout the main living space, with ceramic tile in the kitchen and comfortable carpet in both bedrooms. Step outside and enjoy one of downtown’s most walkable locations, with the ICE District, restaurants, cafes, groceries, the river valley and the 104 Street promenade all nearby. With the LRT just across the street, the U of A, NAIT, Southgate and the rest of the city are within easy reach. Urban energy by day and a calm, tree-lined atmosphere by night make this an ideal place to call home. (id:66966)
Details
- Type
- Condo Apartment
- Size
- 791 sq ft
- Basement
- None
- Maintenance fee
- $533/month
- Neighbourhood
- Downtown (Edmonton)
- Municipality
- Edmonton
Interior
- Fireplace
- No
- Appliances
- Refrigerator, Dishwasher, Stove, Microwave Range Hood Combo, Window Coverings, Washer/Dryer Stack-Up
Heating, cooling and services
- Heating
- Hot water radiator heat, Baseboard heaters
- Air conditioning
- Central air conditioning
Building and exterior
- Year built
- 2004
Parking
- Driveway and parking
- Underground, Stall
Condo
- Monthly fee
- $533
- Fee includes
- Common Area Maintenance, Exterior Maintenance, Heat, Water, Insurance, Other, See Remarks
- View
- City view
- Security
- Smoke Detectors, Sprinkler System-Fire
Rooms
| Room | Level | Size | Features |
|---|---|---|---|
| Living room | Main level | 3.24 × 4 m (10'8" × 13'1") | |
| Dining room | Main level | 2.53 × 4 m (8'4" × 13'1") | |
| Kitchen | Main level | 3.24 × 2.4 m (10'8" × 7'10") | |
| Primary Bedroom | Main level | 3.44 × 3.69 m (11'3" × 12'1") | |
| Bedroom 2 | Main level | 2.89 × 3.58 m (9'6" × 11'9") |
Location
Location is approximate. See nearby homes on the map
Listed by REMAX River City.

REALTOR®, REALTORS®, and the REALTOR® logo are certification marks that are owned by REALTOR® Canada Inc. and licensed exclusively to The Canadian Real Estate Association (CREA). These certification marks identify real estate professionals who are members of CREA and who must abide by CREA’s By-Laws, Rules, and the REALTOR® Code. The MLS® trademark and the MLS® logo are owned by CREA and identify the professional real estate services provided by members of CREA.
The information contained on this site is based in whole or in part on information that is provided by members of The Canadian Real Estate Association, who are responsible for its accuracy. CREA reproduces and distributes this information as a service for its members and assumes no responsibility for its accuracy.
Similar homes nearby
See more in Edmonton 📷 34
$219,900
2 bd2 ba1 pk852 ft²
#707 9819 104 ST NW
Downtown (Edmonton), Edmonton
Condo Apartment · MLS® E4499686 · MaxWell Progressive
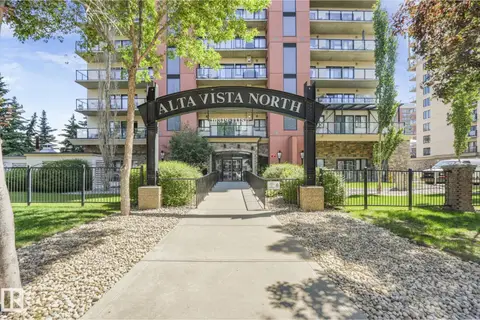 📷 49
$219,900
2 bd1 ba723 ft²
#807 10319 111 ST NW
Downtown (Edmonton), Edmonton
Condo Apartment · MLS® E4503742 · Lux Real Estate Inc
 📷 48
$219,800
2 bd2 ba1 pk1426 ft²
#703 9921 104 ST NW
Downtown (Edmonton), Edmonton
Condo Apartment · MLS® E4511427 · Royal LePage Noralta Real Estate
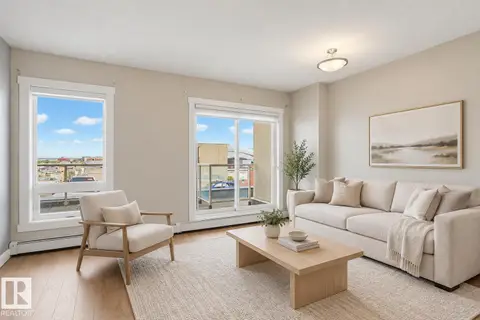 📷 30
$220,000
1 bd1 ba607 ft²
#603 10226 104 ST NW
Downtown (Edmonton), Edmonton
Condo Apartment · MLS® E4511996 · MaxWell Polaris
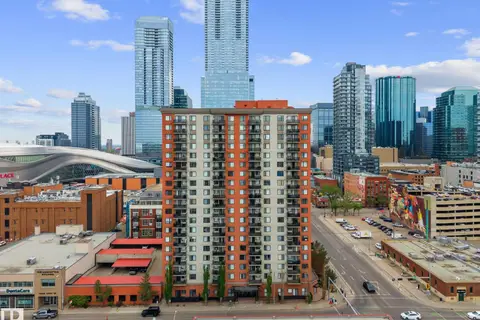 📷 41
$217,900
2 bd1 ba1 pk800 ft²
#905 10303 105 ST NW NW
Downtown (Edmonton), Edmonton
Condo Apartment · MLS® E4491150 · McLeod Realty & Management LTD
 📷 37
$223,900
2 bd2 ba1 pk1197 ft²
#505 9707 105 ST NW
Downtown (Edmonton), Edmonton
Condo Apartment · MLS® E4506104 · Sterling Real Estate
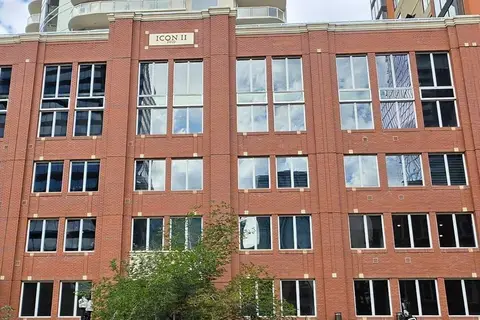 📷 19
$223,900
1 bd1 ba676 ft²
#605 10152 104 ST NW
Downtown (Edmonton), Edmonton
Condo Apartment · MLS® E4507459 · Exp Realty
 📷 31
$224,900
1 bd2 ba873 ft²
#515 10311 111 ST NW
Downtown (Edmonton), Edmonton
Condo Apartment · MLS® E4479908 · RE/MAX Elite