806 LINDEN COURT
Williamsburg, Whitby, L1N6S8
Listed by REVEL REALTY INC.
$889,000
- 3 bedrooms
- 3 bathrooms
- 6 parking
Listed 6 days ago · MLS® E14081730
About this home
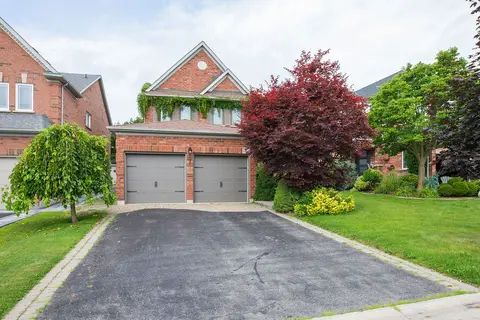
Welcome to 806 Linden Court! A fantastic opportunity for first-time home buyers, young families and upsizers looking to move into the highly sought-after Williamsburg community and put down roots in a neighbourhood where your family can grow! Tucked away on a quiet, family-friendly court with minimal through traffic, this detached 2-storey, 3-bedroom, 3-bathroom home sits on a generous 50-ft lot and offers the space, comfort and location today's families are looking for. Step inside to a bright and inviting layout featuring an updated kitchen with plenty of room for everyday family living and entertaining. Upstairs, the unique split-level primary bedroom creates a private retreat, complete with its own cozy fireplace and 4-piece ensuite - a standout feature that adds warmth and character to the home. Two additional bedrooms provide comfortable space for children, guests or a home office. The finished basement extends the living space even further and is ideal for a family room, kids' play area, home gym, office or movie nights. Outside, enjoy a landscaped property and backyard deck that's ready for summer BBQs, entertaining friends or relaxing while the kids enjoy the yard. The quiet court setting offers something increasingly hard to find - a place where kids can play outside without the constant traffic of a busy street. All of this in an established Williamsburg neighbourhood close to excellent schools, parks, trails, shopping, restaurants and everyday amenities, with convenient access to major commuter routes. A 50-ft lot, finished basement, updated kitchen, private primary retreat and a quiet court location - 806 Linden Court is a wonderful place to call home! (id:66966)
Details
- Type
- Detached
- Basement
- Finished, N/A
- Garage
- Garage
- Property tax
- $6,581 (2025)
- Neighbourhood
- Williamsburg
- Municipality
- Whitby (Williamsburg)
Interior
- Bedrooms
- 3 above ground
- Fireplace
- Yes
- Appliances
- Washer, Refrigerator, Central Vacuum, Dishwasher, Stove, Dryer, Window Coverings, Water Heater
- Flooring
- Hardwood
Heating, cooling and services
- Heating
- Forced air, Natural gas
- Air conditioning
- Central air conditioning
- Water and sewer
- Sanitary sewer
Building and exterior
- Foundation
- Concrete
- Outdoor
- Brick
Parking
- Total parking
- 6
- Driveway and parking
- Attached Garage, Garage
Rooms
| Room | Level | Size | Features |
|---|---|---|---|
| Family room | Main level | 4.06 × 3.04 m (13'4" × 10') | |
| Kitchen | Main level | 3.06 × 3.02 m (10' × 9'11") | |
| Living room | Main level | 3.04 × 3.03 m (10' × 9'11") | |
| Dining room | Main level | 3.04 × 3.03 m (10' × 9'11") | |
| Primary Bedroom | Second level | 4.06 × 3.04 m (13'4" × 10') | |
| Primary Bedroom | Second level | 3.04 × 3.01 m (10' × 9'11") | |
| Bedroom 2 | Second level | 4.01 × 3.01 m (13'2" × 9'11") | |
| Bedroom 3 | Second level | 4.55 × 3.64 m (14'11" × 11'11") | |
| Recreational, Games room | Lower level | 3.04 × 3.01 m (10' × 9'11") |
Location
Location is approximate. See nearby homes on the map
Listed by REVEL REALTY INC..

REALTOR®, REALTORS®, and the REALTOR® logo are certification marks that are owned by REALTOR® Canada Inc. and licensed exclusively to The Canadian Real Estate Association (CREA). These certification marks identify real estate professionals who are members of CREA and who must abide by CREA’s By-Laws, Rules, and the REALTOR® Code. The MLS® trademark and the MLS® logo are owned by CREA and identify the professional real estate services provided by members of CREA.
The information contained on this site is based in whole or in part on information that is provided by members of The Canadian Real Estate Association, who are responsible for its accuracy. CREA reproduces and distributes this information as a service for its members and assumes no responsibility for its accuracy.
Similar homes nearby
See more in Whitby 📷 9
$889,000
4+1 bd4 ba3 pk
45 RICH CRESCENT
Williamsburg, Whitby
Link · MLS® E13701974 · RE/MAX ROUGE RIVER REALTY LTD.
 📷 39
$879,900
4+1 bd4 ba4 pk
930 WHITE ASH DRIVE
Williamsburg, Whitby
Detached · MLS® E13863066 · RE/MAX Jazz INC.
 📷 26
$874,900
≈ $3,831/mo mortgage · 20% down
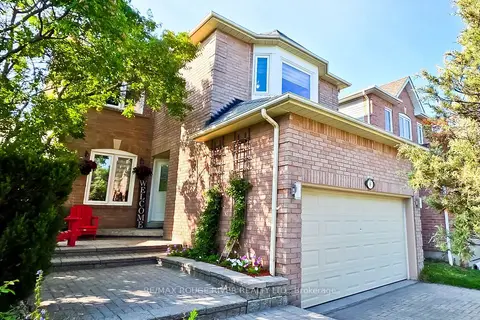
3 bd3 ba5 pk1500-2000 ft²
6 Knotty Pine Drive
Williamsburg, Whitby
WalkableSchool 4 min walk
Detached · MLS® E13853170 · RE/MAX ROUGE RIVER REALTY LTD.
 📷 40
$839,999
4 bd3 ba2 pk
19 CONARTY CRESCENT
Williamsburg, Whitby
Basement suite
Link · MLS® E13692586 · RE/MAX HALLMARK REALTY LTD.
 📷 23
$830,000
≈ $3,635/mo mortgage · 20% down
3+1 bd4 ba2 pk1100-1500 ft²
123 Kirkland Place
Williamsburg, Whitby
Basement suiteSchool 3 min walk
Att/Row/Townhouse · MLS® E13805796 · CENTURY 21 LEADING EDGE REALTY INC.
 📷 26
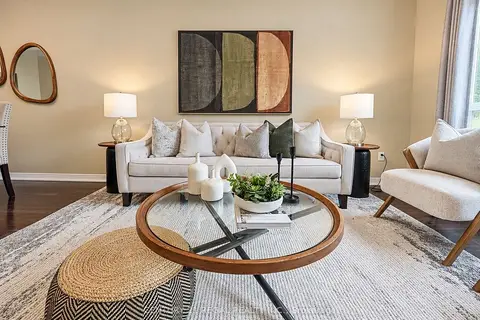
$799,900
≈ $3,503/mo mortgage · 20% down
3 bd2 ba2 pk1100-1500 ft²
46 Blacksmith Lane
Williamsburg, Whitby
School 4 min walk
Att/Row/Townhouse · MLS® E13812094 · CENTURY 21 REGAL REALTY INC.
 📷 37🎥 Tour
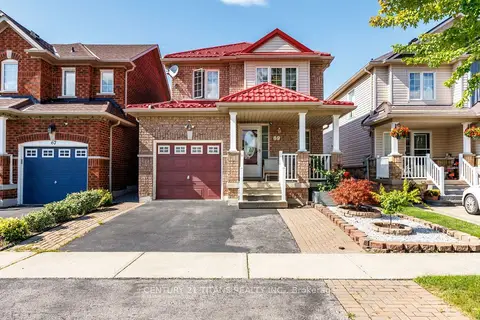
$979,000
Reduced $41,000 (↓ 4%)
≈ $4,287/mo mortgage · 20% down
4 bd4 ba3 pk1500-2000 ft²
69 Rampart Crescent
Williamsburg, Whitby
School 5 min walkPark nearby
Link · MLS® E13703930 · CENTURY 21 TITANS REALTY INC.
 📷 24
$999,000
Reduced $60,000 (↓ 6%)
≈ $4,375/mo mortgage · 20% down
4 bd3 ba6 pk2000-2500 ft²
18 Windbreak Crescent
Williamsburg, Whitby
School 5 min walkPark nearby
Detached · MLS® E13782248 · RE/MAX IMPERIAL REALTY INC.