45 RICH CRESCENT
Williamsburg, Whitby, L1P1V8
Listed by RE/MAX ROUGE RIVER REALTY LTD.
$889,000
- 4+1 bedrooms
- 4 bathrooms
- 3 parking
Listed 61 days ago · MLS® E13701974
About this home
Absolutely Stunning Semi-detached Home In The Prestigious Williamsburg Community Of Whitby! This Stunning Home Is Situated On A Quiet, Low-Traffic Stretch Of Rich Crescent In A Family-friendly Neighborhood With A Warm And Welcoming Atmosphere, This Home Offers Peace Of Mind For Families. Step Through The Beautiful Front Entrance Into An Open-concept Dining Area With A Large Window And A Family Area Featuring Hardwood Flooring And A Cozy Fireplace Ideal For Family Gatherings. The Standout Kitchen Boasts Stainless Steel Appliances, A Center Island, Stylish Backsplash, Breakfast Area, And A Walkout To The Patio Perfect For Entertaining Or Enjoying Quiet Mornings. Upstairs, You'll Find A Spacious Primary Bedroom With A Walk-in Closet And A Luxurious 5-piece Ensuite. Three Additional Bedrooms, All With Closets, Share Two Full Bathrooms, And A Convenient Second-floor Laundry Area Completes This Level. Located In A Great Family Neighborhood, Close To Public And Catholic Schools, Including Williamsburg Public School, As Well As Two Private Schools Plus Close To Heber Down Conservation Area, Trails, Shopping, Hwy 412/402/407, And The Therma Spa Village. Enjoy Nearby Amenities Such As Basketball Courts, Sports Fields, Parks, And Public Transit. Space, Style, And Comfort Everything Your Family Has Been Looking For, All In One Perfect Home! Property Is Virtually Staged and Images Have Been Digitally Enhanced. (id:66966)
Details
- Type
- Link
- Basement
- Partially finished, N/A
- Garage
- Garage
- Property tax
- $7,620
- Neighbourhood
- Williamsburg
- Municipality
- Whitby (Williamsburg)
Interior
- Bedrooms
- 4 above ground + 1 below
- Fireplace
- Yes
- Appliances
- Washer, Refrigerator, Stove, Dryer
- Flooring
- Hardwood, Carpeted, Ceramic
Heating, cooling and services
- Heating
- Forced air, Natural gas
- Air conditioning
- Central air conditioning
- Water and sewer
- Sanitary sewer
Building and exterior
- Outdoor
- Brick
Parking
- Total parking
- 3
- Driveway and parking
- Attached Garage, Garage
Rooms
| Room | Level | Size | Features |
|---|---|---|---|
| Family room | Main level | 4.88 × 3.66 m (16' × 12') | |
| Dining room | Main level | 6.1 × 3.96 m (20' × 13') | |
| Kitchen | Main level | 3.69 × 3.51 m (12'1" × 11'6") | |
| Eating area | Main level | 3.66 × 3.66 m (12' × 12') | |
| Office | Main level | 2.96 × 2.65 m (9'9" × 8'8") | |
| Primary Bedroom | Second level | 4.91 × 4.63 m (16'1" × 15'2") | |
| Bedroom 2 | Second level | 4.63 × 3.17 m (15'2" × 10'5") | |
| Bedroom 3 | Second level | 3.69 × 3.23 m (12'1" × 10'7") | |
| Bedroom 4 | Second level | 4.15 × 3.84 m (13'7" × 12'7") |
Location
Location is approximate. See nearby homes on the map
Listed by RE/MAX ROUGE RIVER REALTY LTD..

REALTOR®, REALTORS®, and the REALTOR® logo are certification marks that are owned by REALTOR® Canada Inc. and licensed exclusively to The Canadian Real Estate Association (CREA). These certification marks identify real estate professionals who are members of CREA and who must abide by CREA’s By-Laws, Rules, and the REALTOR® Code. The MLS® trademark and the MLS® logo are owned by CREA and identify the professional real estate services provided by members of CREA.
The information contained on this site is based in whole or in part on information that is provided by members of The Canadian Real Estate Association, who are responsible for its accuracy. CREA reproduces and distributes this information as a service for its members and assumes no responsibility for its accuracy.
Similar homes nearby
See more in Whitby 📷 27
$889,000
3 bd3 ba6 pk
806 LINDEN COURT
Williamsburg, Whitby
Detached · MLS® E14081730 · REVEL REALTY INC.
 📷 39
$879,900
4+1 bd4 ba4 pk
930 WHITE ASH DRIVE
Williamsburg, Whitby
Detached · MLS® E13863066 · RE/MAX Jazz INC.
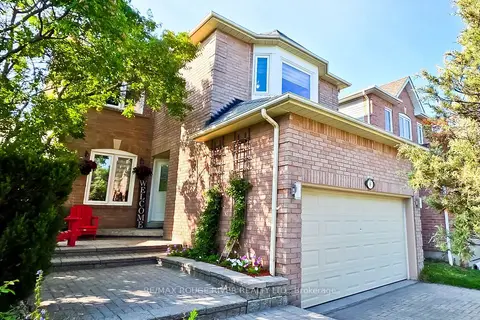 📷 26
$874,900
≈ $3,831/mo mortgage · 20% down
3 bd3 ba5 pk1500-2000 ft²
6 Knotty Pine Drive
Williamsburg, Whitby
WalkableSchool 4 min walk
Detached · MLS® E13853170 · RE/MAX ROUGE RIVER REALTY LTD.
 📷 40
$839,999
4 bd3 ba2 pk
19 CONARTY CRESCENT
Williamsburg, Whitby
Basement suite
Link · MLS® E13692586 · RE/MAX HALLMARK REALTY LTD.
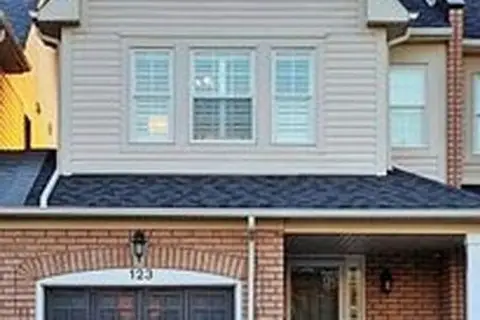 📷 23
$830,000
≈ $3,635/mo mortgage · 20% down
3+1 bd4 ba2 pk1100-1500 ft²
123 Kirkland Place
Williamsburg, Whitby
Basement suiteSchool 3 min walk
Att/Row/Townhouse · MLS® E13805796 · CENTURY 21 LEADING EDGE REALTY INC.
 📷 26
$799,900
≈ $3,503/mo mortgage · 20% down
3 bd2 ba2 pk1100-1500 ft²
46 Blacksmith Lane
Williamsburg, Whitby
School 4 min walk
Att/Row/Townhouse · MLS® E13812094 · CENTURY 21 REGAL REALTY INC.
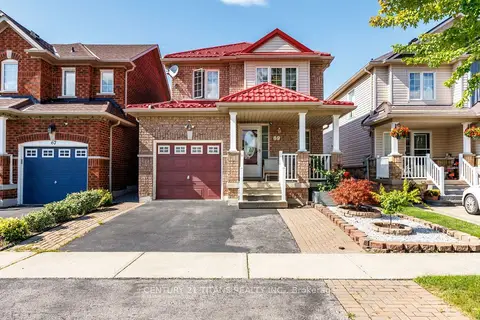 📷 37🎥 Tour
$979,000
Reduced $41,000 (↓ 4%)
≈ $4,287/mo mortgage · 20% down
4 bd4 ba3 pk1500-2000 ft²
69 Rampart Crescent
Williamsburg, Whitby
School 5 min walkPark nearby
Link · MLS® E13703930 · CENTURY 21 TITANS REALTY INC.
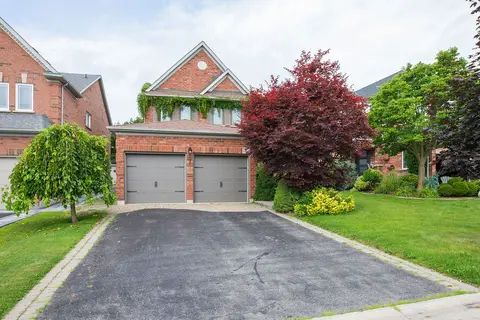 📷 24
$999,000
Reduced $60,000 (↓ 6%)
≈ $4,375/mo mortgage · 20% down
4 bd3 ba6 pk2000-2500 ft²
18 Windbreak Crescent
Williamsburg, Whitby
School 5 min walkPark nearby
Detached · MLS® E13782248 · RE/MAX IMPERIAL REALTY INC.