19 CONARTY CRESCENT
Williamsburg, Whitby, L1P0L4
Listed by RE/MAX HALLMARK REALTY LTD.
$839,999
- 4 bedrooms
- 3 bathrooms
- 2 parking
Listed 63 days ago · MLS® E13692586
About this home
Welcome to this stunning, newly built 4-bedroom semi-detached home, offering modern comfort and style throughout. The main level features beautiful hardwood flooring, large windows that fill the spacious living area with natural light, and a bright open-concept layout perfect for entertaining family and friends.The modern eat-in kitchen is the heart of the home, featuring granite countertops, ample cabinetry, and a walkout to a private, fully fenced backyard. The spacious primary bedroom offers a peaceful retreat with a generous ensuite featuring a separate glass shower and a walk-in closet.The unfinished basement has drywall and offers plenty of potential to create additional living space to suit your needs.Conveniently located close to major highways, shopping, a recreation centre, Thermea Spa, tennis courts, and public transit, this home offers the perfect combination of comfort, convenience, and modern living. Families will appreciate the proximity to highly rated public and Catholic schools. Nature enthusiasts will delight in the nearby conservation area and parks.Don't miss the chance to make this exceptional property your new home! (id:66966)
Details
- Type
- Link
- Basement
- Unfinished, Separate entrance, N/A, N/A
- Garage
- Garage
- Property tax
- $6,760
- Neighbourhood
- Williamsburg
- Municipality
- Whitby (Williamsburg)
Interior
- Bedrooms
- 4 above ground
- Fireplace
- Yes
- Appliances
- All, Window Coverings
- Flooring
- Hardwood, Ceramic
Heating, cooling and services
- Heating
- Forced air, Electric
- Air conditioning
- Central air conditioning
- Water and sewer
- Sanitary sewer
Building and exterior
- Foundation
- Concrete
- Outdoor
- Brick
Parking
- Total parking
- 2
- Driveway and parking
- Garage
Rooms
| Room | Level | Size | Features |
|---|---|---|---|
| Living room | Main level | 3.33 × 6.16 m (10'11" × 20'3") | |
| Eating area | Main level | 2.52 × 6.16 m (8'3" × 20'3") | |
| Primary Bedroom | Second level | 4.23 × 3.63 m (13'11" × 11'11") | |
| Bedroom 2 | Second level | 2.78 × 3.31 m (9'1" × 10'10") | |
| Bedroom 3 | Second level | 2.93 × 3.36 m (9'7" × 11') |
Location
Location is approximate. See nearby homes on the map
Listed by RE/MAX HALLMARK REALTY LTD..

REALTOR®, REALTORS®, and the REALTOR® logo are certification marks that are owned by REALTOR® Canada Inc. and licensed exclusively to The Canadian Real Estate Association (CREA). These certification marks identify real estate professionals who are members of CREA and who must abide by CREA’s By-Laws, Rules, and the REALTOR® Code. The MLS® trademark and the MLS® logo are owned by CREA and identify the professional real estate services provided by members of CREA.
The information contained on this site is based in whole or in part on information that is provided by members of The Canadian Real Estate Association, who are responsible for its accuracy. CREA reproduces and distributes this information as a service for its members and assumes no responsibility for its accuracy.
Similar homes nearby
See more in Whitby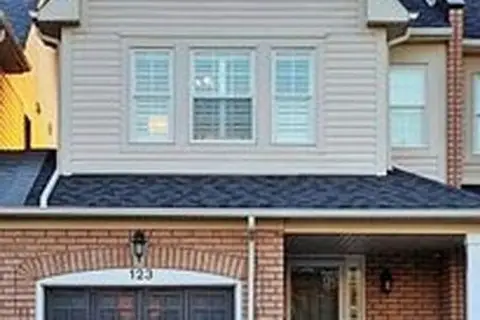 📷 23
$830,000
≈ $3,635/mo mortgage · 20% down
3+1 bd4 ba2 pk1100-1500 ft²
123 Kirkland Place
Williamsburg, Whitby
Basement suiteSchool 3 min walk
Att/Row/Townhouse · MLS® E13805796 · CENTURY 21 LEADING EDGE REALTY INC.
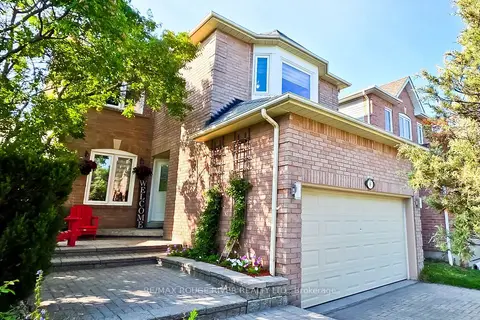 📷 26
$874,900
≈ $3,831/mo mortgage · 20% down
3 bd3 ba5 pk1500-2000 ft²
6 Knotty Pine Drive
Williamsburg, Whitby
WalkableSchool 4 min walk
Detached · MLS® E13853170 · RE/MAX ROUGE RIVER REALTY LTD.
 📷 39
$879,900
4+1 bd4 ba4 pk
930 WHITE ASH DRIVE
Williamsburg, Whitby
Detached · MLS® E13863066 · RE/MAX Jazz INC.
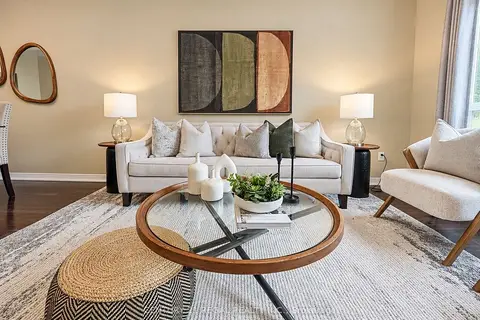 📷 26
$799,900
≈ $3,503/mo mortgage · 20% down
3 bd2 ba2 pk1100-1500 ft²
46 Blacksmith Lane
Williamsburg, Whitby
School 4 min walk
Att/Row/Townhouse · MLS® E13812094 · CENTURY 21 REGAL REALTY INC.
 📷 9
$889,000
4+1 bd4 ba3 pk
45 RICH CRESCENT
Williamsburg, Whitby
Link · MLS® E13701974 · RE/MAX ROUGE RIVER REALTY LTD.
 📷 27
$889,000
3 bd3 ba6 pk
806 LINDEN COURT
Williamsburg, Whitby
Detached · MLS® E14081730 · REVEL REALTY INC.
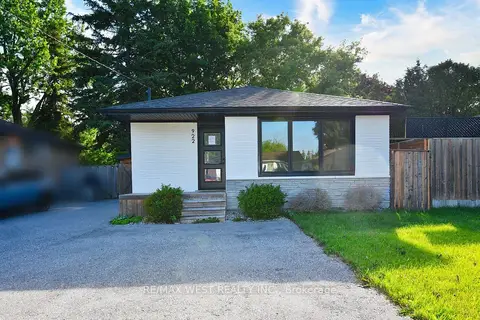 📷 50
$747,900
≈ $3,275/mo mortgage · 20% down
3+1 bd2 ba6 pk700-1100 ft²
922 Centre Street N
Williamsburg, Whitby
Detached · MLS® E13810890 · RE/MAX WEST REALTY INC.
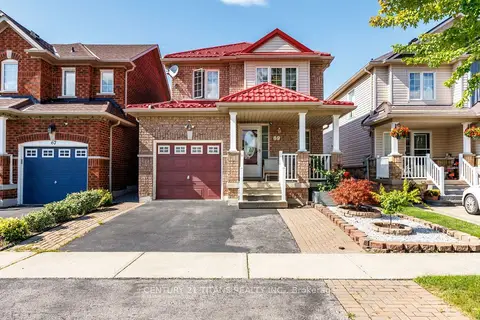 📷 37🎥 Tour
$979,000
Reduced $41,000 (↓ 4%)
≈ $4,287/mo mortgage · 20% down
4 bd4 ba3 pk1500-2000 ft²
69 Rampart Crescent
Williamsburg, Whitby
School 5 min walkPark nearby
Link · MLS® E13703930 · CENTURY 21 TITANS REALTY INC.