803 MONTGOMERY Drive
Ancaster Heights/Mohawk Meadows/Maywood, Ancaster, L9G3H6
Listed by Real Broker Ontario Ltd.
$889,900
- 3 bedrooms
- 1 bathrooms
- 3 parking
- 1188 sq ft
Listed 107 days ago · MLS® 40843964
About this home
Rarely does a property come to market that offers this combination of address, lot, and opportunity. Situated on a well-established Ancaster street, 803 Montgomery Drive offers a mature, tree-lined setting with stunning long views to Toronto on clear days. The kind of backdrop that reminds you exactly why this neighbourhood has always been in demand. The lot is the story here. Sixty feet wide and two hundred and fourteen feet deep, wrapped in mature trees and surrounded by quality custom builds that reflect the character and desirability of the area. It is a generous, well-positioned piece of land that gives a new owner real flexibility in what comes next. The home is a well-maintained bungalow, proudly cared for by the same family since 1955 - a testament to how well this property has been looked after over the decades. For the right buyer, the real opportunity lies in what follows: an extensive renovation that honours the setting, or a custom build that takes full advantage of a generous lot in an established and sought-after neighbourhood. A great location, a beautiful lot, and a genuine chance to put your own stamp on something. Properties like this don't come up often, and when they do, they tend to move quickly. (id:66966)
Details
- Type
- Detached
- Style
- Bungalow
- Size
- 1188 sq ft
- Basement
- Partially finished, Full
- Garage
- Garage
- Property tax
- $7,109
- Neighbourhood
- Ancaster Heights/Mohawk Meadows/Maywood
- Municipality
- Ancaster
Interior
- Bedrooms
- 3 above ground
- Fireplace
- No
- Appliances
- Washer, Refrigerator, Stove, Dryer
Heating, cooling and services
- Heating
- Forced air, Natural gas
- Air conditioning
- Central air conditioning
- Water and sewer
- Municipal sewage system
Building and exterior
- Style
- Bungalow
- Year built
- 1955
- Foundation
- Block
- Outdoor
- Vinyl siding, Brick Veneer
Parking
- Total parking
- 3
- Driveway and parking
- Attached Garage
Rooms
| Room | Level | Size | Features |
|---|---|---|---|
| Workshop | Basement | 9'0'' x 13'0'' | |
| Other | Basement | 3'3'' x 2'10'' | |
| Laundry room | Basement | 11'5'' x 17'1'' | |
| Utility room | Basement | 14'10'' x 9'8'' | |
| Family room | Basement | 12'9'' x 23'11'' | |
| Cold room | Basement | 3'1'' x 7'8'' | |
| Other | Main level | 5'7'' x 4'10'' | |
| Foyer | Main level | 8'8'' x 4'10'' | |
| 4pc Bathroom | Main level | 6'7'' x 5'4'' | |
| Bedroom | Main level | 9'11'' x 7'8'' | |
| Bedroom | Main level | 12'0'' x 12'8'' | |
| Primary Bedroom | Main level | 14'7'' x 12'9'' | |
| Kitchen | Main level | 9'11'' x 9'10'' | |
| Dining room | Main level | 9'11'' x 9'3'' | |
| Living room | Main level | 11'10'' x 19'7'' |
Location
Location is approximate. See nearby homes on the map
Listed by Real Broker Ontario Ltd..

REALTOR®, REALTORS®, and the REALTOR® logo are certification marks that are owned by REALTOR® Canada Inc. and licensed exclusively to The Canadian Real Estate Association (CREA). These certification marks identify real estate professionals who are members of CREA and who must abide by CREA’s By-Laws, Rules, and the REALTOR® Code. The MLS® trademark and the MLS® logo are owned by CREA and identify the professional real estate services provided by members of CREA.
The information contained on this site is based in whole or in part on information that is provided by members of The Canadian Real Estate Association, who are responsible for its accuracy. CREA reproduces and distributes this information as a service for its members and assumes no responsibility for its accuracy.
Similar homes nearby
See more in Ancaster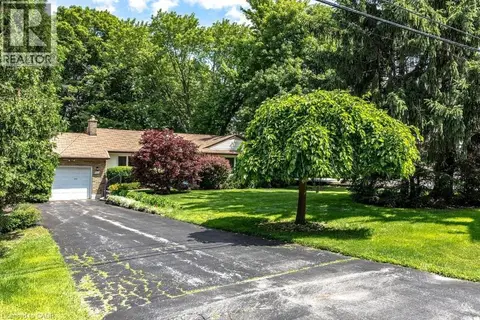 📷 14
$889,900
803 MONTGOMERY Drive
Ancaster Heights/Mohawk Meadows/Maywood, Ancaster
Vacant Land · MLS® 40845129 · Real Broker Ontario Ltd.
 📷 38
$949,900
3 bd2 ba7 pk1225 ft²
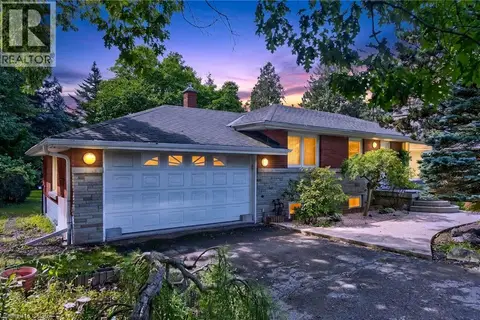
904 MONTGOMERY Drive
Ancaster Heights/Mohawk Meadows/Maywood, Ancaster
Detached · MLS® 40870192 · RE/MAX Escarpment Realty Inc.
 📷 49
$729,000
3 bd2 ba8 pk1340 ft²
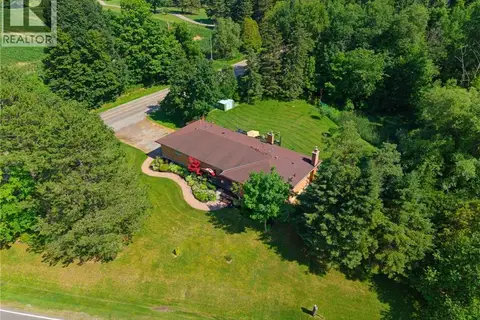
170 MOHAWK Road
Ancaster Heights/Mohawk Meadows/Maywood, Ancaster
Fixer-upper
Detached · MLS® 40857381 · Sutton Group Innovative Realty Inc.
 📷 43
$889,950
3+1 bd2 ba8 pk2603 ft²
3226 INDIAN Trail
Sulphur Springs, Ancaster
Detached · MLS® 40870746 · Com/Choice Realty
 📷 41
$899,000
3+1 bd3 ba5 pk1849 ft²
18 SABLE Drive
Meadowlands, Ancaster
Pool
Detached · MLS® 40858875 · RE/MAX Escarpment Realty Inc.
 📷 50
$868,888
4 bd5 ba2 pk2697 ft²
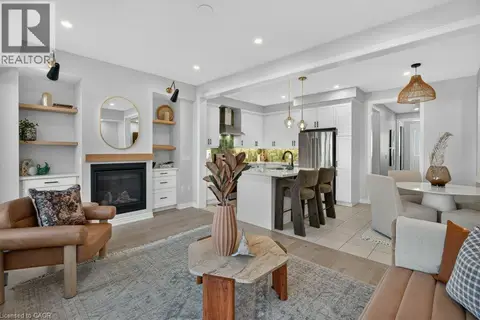
347 RAYMOND Road
Meadowlands, Ancaster
Att/Row/Townhouse · MLS® 40870524 · RE/MAX Escarpment Realty Inc.
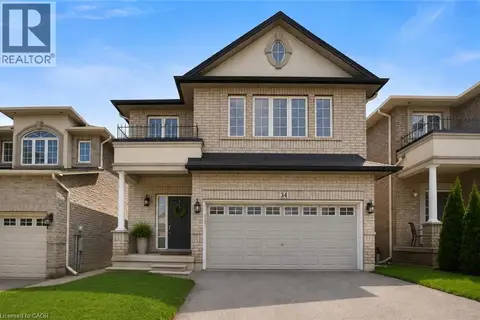 📷 14
$914,900
4 bd3 ba4 pk2013 ft²
34 HOUSE Lane
Meadowlands, Ancaster
Detached · MLS® 40857024 · 1st Sunshine Realty Inc.
 📷 22
$849,900
3 bd3 ba2 pk2129 ft²
8 ROULEY Lane
Harmony Hall, Ancaster
Link · MLS® 40867826 · RE/MAX Escarpment Golfi Realty Inc.