3226 INDIAN Trail
Sulphur Springs, Ancaster, N3T5M1
Listed by Com/Choice Realty
$889,950
- 3+1 bedrooms
- 2 bathrooms
- 8 parking
- 2603 sq ft
Listed 8 days ago · MLS® 40870746
About this home
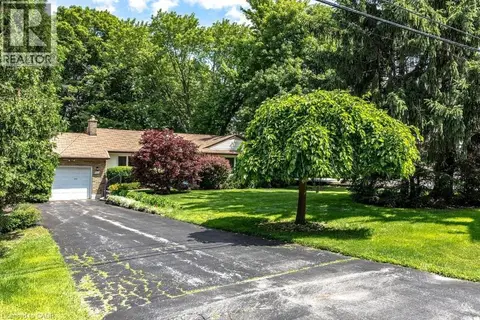
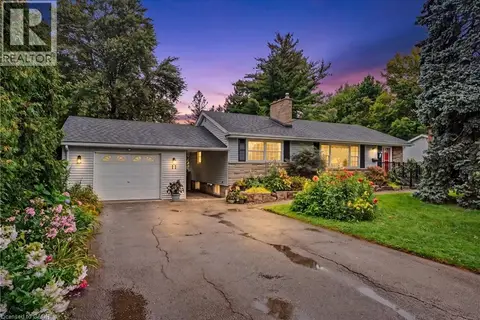
Welcome to 3226 Indian Trail, where peaceful country surroundings, generous living space and everyday convenience come together. Set on a beautiful property surrounded by mature trees and open lawn, this well-maintained brick home offers approximately 2,603 square feet of finished living space, including three main-level bedrooms, an additional lower-level bedroom and two full bathrooms. The bright and welcoming main level features an updated kitchen with abundant cabinetry, stainless steel appliances, a large centre island and plenty of room for family and friends to gather. The kitchen flows naturally into the dining area, where patio doors provide direct access to the expansive rear deck and peaceful backyard. A spacious living room, main-floor laundry and a comfortable bedroom layout make the home practical for families, downsizers and buyers looking for convenient one-level living. The finished lower level significantly expands the usable living space, offering an impressive recreation room, an additional bedroom and several flexible areas that could serve as a home office, craft room, gym, hobby space or playroom. Extensive storage and workshop areas provide even more room for projects, equipment and seasonal belongings. Outside, the property offers the space and privacy that country buyers are searching for, with mature trees, wide-open lawn, an attached double garage and ample driveway parking. Located within convenient reach of Ancaster, Brantford and surrounding communities, 3226 Indian Trail offers room to live, work, entertain and unwind. (id:66966)
Details
- Type
- Detached
- Style
- Bungalow
- Size
- 2603 sq ft
- Basement
- Finished, Full
- Garage
- Garage
- Property tax
- $6,311
- Neighbourhood
- Sulphur Springs
- Municipality
- Ancaster
Interior
- Bedrooms
- 3 above ground + 1 below
- Fireplace
- Yes
- Appliances
- Washer, Refrigerator, Water softener, Dishwasher, Stove, Dryer, Microwave
Heating, cooling and services
- Heating
- Forced air, Natural gas
- Air conditioning
- Central air conditioning
- Water and sewer
- Septic System
Building and exterior
- Style
- Bungalow
- Foundation
- Block
- Outdoor
- Brick
Parking
- Total parking
- 8
- Driveway and parking
- Attached Garage
Rooms
| Room | Level | Size | Features |
|---|---|---|---|
| Storage | Basement | 4'8'' x 6'2'' | |
| Storage | Basement | 13'2'' x 42'8'' | |
| Bedroom | Basement | 12'2'' x 14'4'' | |
| Recreation room | Basement | 30'8'' x 27'2'' | |
| 3pc Bathroom | Main level | ||
| Laundry room | Main level | 8'0'' x 11'10'' | |
| Bedroom | Main level | 10'8'' x 9'10'' | |
| Bedroom | Main level | 10'8'' x 10'10'' | |
| 4pc Bathroom | Main level | 8'4'' x 10'4'' | |
| Primary Bedroom | Main level | 11'10'' x 16'1'' | |
| Kitchen | Main level | 14'4'' x 12'7'' | |
| Dining room | Main level | 14'4'' x 12'2'' | |
| Living room | Main level | 11'0'' x 29'6'' | |
| Foyer | Main level | 11'7'' x 12'2'' |
Location
Location is approximate. See nearby homes on the map
Listed by Com/Choice Realty.

REALTOR®, REALTORS®, and the REALTOR® logo are certification marks that are owned by REALTOR® Canada Inc. and licensed exclusively to The Canadian Real Estate Association (CREA). These certification marks identify real estate professionals who are members of CREA and who must abide by CREA’s By-Laws, Rules, and the REALTOR® Code. The MLS® trademark and the MLS® logo are owned by CREA and identify the professional real estate services provided by members of CREA.
The information contained on this site is based in whole or in part on information that is provided by members of The Canadian Real Estate Association, who are responsible for its accuracy. CREA reproduces and distributes this information as a service for its members and assumes no responsibility for its accuracy.
Similar homes nearby
See more in Ancaster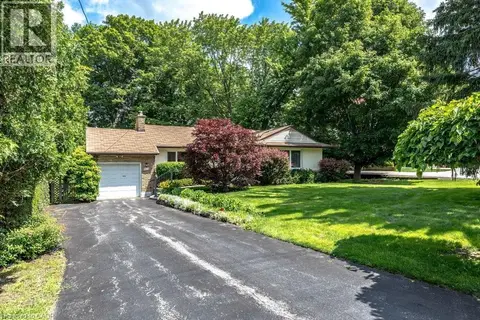 📷 50
$889,900
3 bd1 ba3 pk1188 ft²
803 MONTGOMERY Drive
Ancaster Heights/Mohawk Meadows/Maywood, Ancaster
Detached · MLS® 40843964 · Real Broker Ontario Ltd.
 📷 14
$889,900
803 MONTGOMERY Drive
Ancaster Heights/Mohawk Meadows/Maywood, Ancaster
Vacant Land · MLS® 40845129 · Real Broker Ontario Ltd.
 📷 41
$899,000
3+1 bd3 ba5 pk1849 ft²
18 SABLE Drive
Meadowlands, Ancaster
Pool
Detached · MLS® 40858875 · RE/MAX Escarpment Realty Inc.
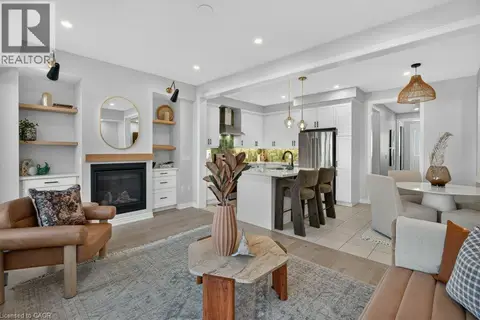 📷 50
$868,888
4 bd5 ba2 pk2697 ft²
347 RAYMOND Road
Meadowlands, Ancaster
Att/Row/Townhouse · MLS® 40870524 · RE/MAX Escarpment Realty Inc.
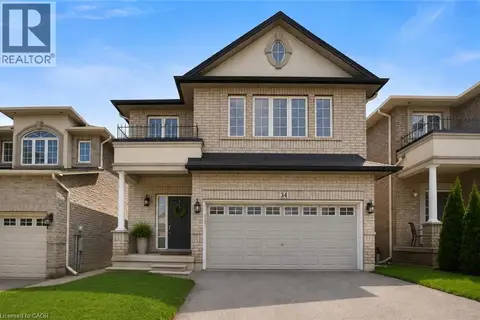 📷 14
$914,900
4 bd3 ba4 pk2013 ft²
34 HOUSE Lane
Meadowlands, Ancaster
Detached · MLS® 40857024 · 1st Sunshine Realty Inc.
 📷 22
$849,900
3 bd3 ba2 pk2129 ft²
8 ROULEY Lane
Harmony Hall, Ancaster
Link · MLS® 40867826 · RE/MAX Escarpment Golfi Realty Inc.
 📷 49
$849,000
3+2 bd1 ba5 pk2187 ft²
58 HATTON Drive
Dancaster/Nakoma/Maple Lane, Ancaster
Pool
Detached · MLS® 40871574 · Coldwell Banker Community Professionals
 📷 44
$834,900
3+1 bd2 ba7 pk2283 ft²
11 MILLER Drive
Maple Lane Annex, Ancaster
Detached · MLS® 40872075 · RE/MAX Escarpment Realty Inc.