170 MOHAWK Road
Ancaster Heights/Mohawk Meadows/Maywood, Ancaster, L0G2W9
Listed by Sutton Group Innovative Realty Inc.
$729,000
- 3 bedrooms
- 2 bathrooms
- 8 parking
- 1340 sq ft
Listed 61 days ago · MLS® 40857381
About this home
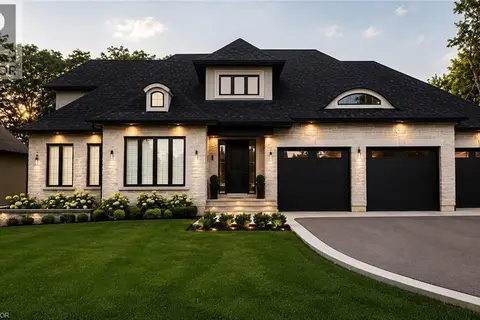
Opportunity Awaits in Ancaster! Welcome to this spacious 3-bedroom, 2 full bath bungalow situated on a large lot in desirable ancaster, Ontario. This property offers plenty of potential for renovators, investors, or buyers looking to create a home tailored to their vision. The main level features three bedrooms and two full bathrooms, while the partial walkout provides added flexibility and potential for future living space or easy access to the backyard. a double-car garage offers ample parking and storage. While the home requires work and updating, its generous lot, functional layout, garage, and desirable Ancaster location make this an excellent opportunity to bring your ideas to life. Whether you're looking to renovate, build equity, or create your dream home, this property is full of possibilities. Bring your vision and unlock the potential of this Ancaster gem! Property is being sold as is. (id:66966)
Details
- Type
- Detached
- Style
- Bungalow
- Size
- 1340 sq ft
- Basement
- Partially finished, Full
- Garage
- Garage
- Property tax
- $6,354
- Neighbourhood
- Ancaster Heights/Mohawk Meadows/Maywood
- Municipality
- Ancaster
Interior
- Bedrooms
- 3 above ground
- Fireplace
- Yes
- Appliances
- Washer, Refrigerator, Stove, Dryer
Heating, cooling and services
- Heating
- Forced air, Natural gas
- Water and sewer
- Municipal sewage system
Building and exterior
- Style
- Bungalow
- Year built
- 1958
- Exterior
- Concrete block, Concrete Walls
- Outdoor
- Concrete, Brick
Parking
- Total parking
- 8
- Driveway and parking
- Attached Garage
Rooms
| Room | Level | Size | Features |
|---|---|---|---|
| Bedroom | Main level | 10'0'' x 9'0'' | |
| Bedroom | Main level | 8'2'' x 8'7'' | |
| Recreation room | Basement | 12' x 25'7'' | |
| 3pc Bathroom | Basement | ||
| Storage | Basement | 11' x 17' | |
| 3pc Bathroom | Main level | ||
| Laundry room | Basement | 11'0'' x 17'0'' | |
| Primary Bedroom | Main level | 10'0'' x 11'0'' | |
| Kitchen | Main level | 10'0'' x 11'9'' | |
| Dining room | Main level | 8'0'' x 10'9'' | |
| Living room | Main level | 12'5'' x 15'0'' |
Location
Location is approximate. See nearby homes on the map
Listed by Sutton Group Innovative Realty Inc..

REALTOR®, REALTORS®, and the REALTOR® logo are certification marks that are owned by REALTOR® Canada Inc. and licensed exclusively to The Canadian Real Estate Association (CREA). These certification marks identify real estate professionals who are members of CREA and who must abide by CREA’s By-Laws, Rules, and the REALTOR® Code. The MLS® trademark and the MLS® logo are owned by CREA and identify the professional real estate services provided by members of CREA.
The information contained on this site is based in whole or in part on information that is provided by members of The Canadian Real Estate Association, who are responsible for its accuracy. CREA reproduces and distributes this information as a service for its members and assumes no responsibility for its accuracy.
Similar homes nearby
See more in Ancaster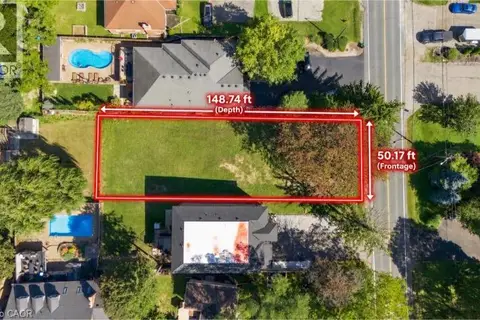 📷 20
$589,999
657 MOHAWK Road
Ancaster Heights/Mohawk Meadows/Maywood, Ancaster
Vacant Land · MLS® 40862692 · Michael St. Jean Realty Inc.
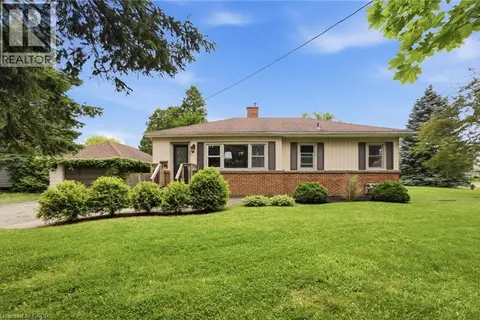 📷 32
$739,000
3 bd1 ba3 pk950 ft²
16 CARRINGTON Court
Dancaster/Nakoma/Maple Lane, Ancaster
Detached · MLS® 40844710 · Revel Realty Inc.
 📷 48
$739,900
3 bd2 ba3 pk1531 ft²
471 KNIGHTSBRIDGE Crescent
Dancaster/Nakoma/Maple Lane, Ancaster
Detached · MLS® 40863667 · RE/MAX Escarpment Frank Realty
 📷 48
$749,900
3 bd3 ba3 pk1615 ft²
305 GARNER Road W Unit# 68
Maple Lane Annex, Ancaster
Att/Row/Townhouse · MLS® 40858676 · RE/MAX Escarpment Frank Realty
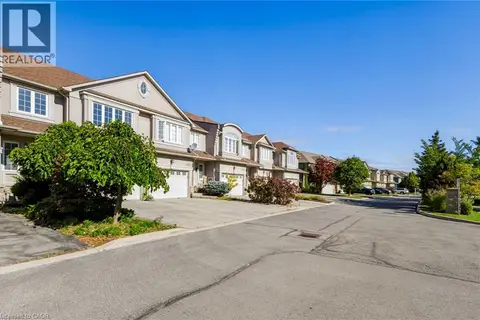 📷 38
$699,900
3 bd3 ba2 pk1646 ft²
488 STONEHENGE Drive
Meadowlands, Ancaster
Att/Row/Townhouse · MLS® 40867983 · 1st Sunshine Realty Inc.
 📷 28
$679,900
3 bd3 ba2 pk1732 ft²
20 BARLEY Lane
Meadowlands, Ancaster
Att/Row/Townhouse · MLS® 40859762 · RE/MAX Escarpment Realty Inc.
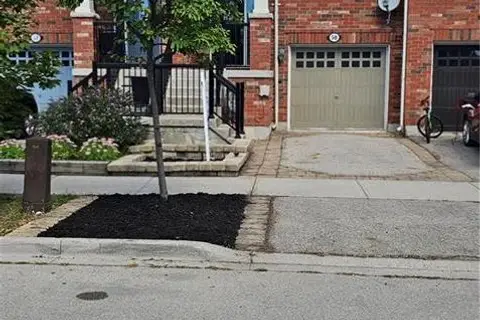 📷 17
$669,000
3 bd3 ba2 pk1858 ft²
50 EMICK Drive
Meadowlands, Ancaster
Att/Row/Townhouse · MLS® 40864516 · Bridgecan Realty Corp.
 📷 3
$799,900
28 CALVIN Street
Dancaster/Nakoma/Maple Lane, Ancaster
Vacant Land · MLS® 40859946 · eXp Realty