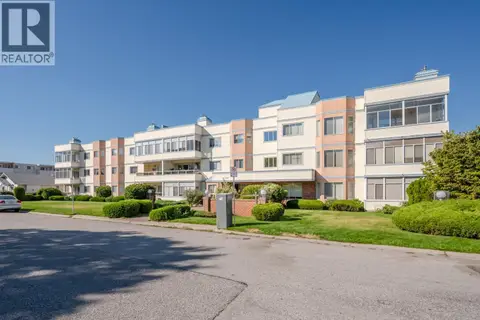
803 FAIRVIEW Road Unit# 212
Main North, Penticton, BC, V2A5Y7
Listed by Chamberlain Property Group Inc.
$269,000
- 2 bedrooms
- 1 bathrooms
- 1 parking
- 899 sq ft
Listed 133 days ago · MLS® 10390713
About this home
Experience vibrant city living from this bright 2nd floor corner condo. This 2-bedroom, 1-bathroom home features a private, east-facing covered deck that fills the space with beautiful morning light. The functional floor plan offers excellent flow, generous storage, and comfortable everyday living. Convenient building amenities include coin laundry just steps from the unit. A covered parking stall adds extra value, while the unbeatable location puts you within walking distance to the farmers market, library, local restaurants, Okanagan Beach, shopping, and public transit – perfect downtown lifestyle! The well-maintained building offers peace of mind with significant updates already completed, including a newer roof, siding, intercom system, and elevator. With no age restrictions this is an ideal opportunity for first-time buyers, investors, or anyone looking to enjoy the best of urban living. Pet-free building. Total sq.ft. calculations are based on the exterior dimensions of the building at each floor level & include all interior walls. (id:66966)
Details
- Type
- Condo Apartment
- Style
- Other
- Size
- 899 sq ft
- Property tax
- $1,599
- Maintenance fee
- $380/month
- Neighbourhood
- Main North
- Municipality
- Penticton
Interior
- Fireplace
- No
- Appliances
- Washer, Refrigerator, Oven - Electric, Dishwasher, Range, Microwave
- Flooring
- Tile, Laminate, Carpeted
Heating, cooling and services
- Heating
- Baseboard heaters, Electric
- Air conditioning
- Wall unit
- Water and sewer
- Municipal sewage system
Building and exterior
- Year built
- 1981
- Outdoor
- Brick, Stucco, Vinyl siding
Parking
- Total parking
- 1
- Driveway and parking
- Carport, Rear
Condo
- Monthly fee
- $380
- Fee includes
- Waste Removal, Ground Maintenance, Water, Insurance, Other, See Remarks, Reserve Fund Contributions, Sewer
- View
- City view, Mountain view, View (panoramic)
- Security
- Sprinkler System-Fire, Smoke Detector Only
Rooms
| Room | Level | Size | Features |
|---|---|---|---|
| Kitchen | Main level | 7'4'' x 7'6'' | |
| Dining room | Main level | 7'6'' x 7'10'' | |
| Living room | Main level | 11'5'' x 18'5'' | |
| Primary Bedroom | Main level | 8'8'' x 17'8'' | |
| 4pc Bathroom | Main level | ||
| Bedroom | Main level | 10' x 17'6'' |
Location
Location is approximate. See nearby homes on the map
Listed by Chamberlain Property Group Inc..

REALTOR®, REALTORS®, and the REALTOR® logo are certification marks that are owned by REALTOR® Canada Inc. and licensed exclusively to The Canadian Real Estate Association (CREA). These certification marks identify real estate professionals who are members of CREA and who must abide by CREA’s By-Laws, Rules, and the REALTOR® Code. The MLS® trademark and the MLS® logo are owned by CREA and identify the professional real estate services provided by members of CREA.
The information contained on this site is based in whole or in part on information that is provided by members of The Canadian Real Estate Association, who are responsible for its accuracy. CREA reproduces and distributes this information as a service for its members and assumes no responsibility for its accuracy.
Similar homes nearby
See more in Penticton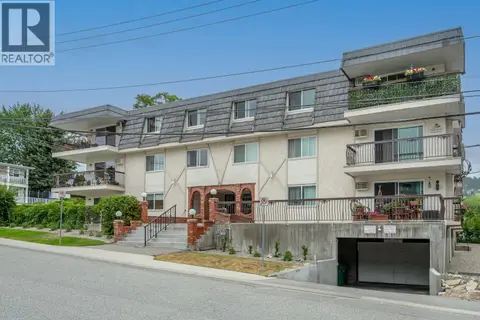 📷 26
$275,000
1 bd1 ba1 pk789 ft²
22 Abbott Street Unit# 106
Main North, Penticton
Condo Apartment · MLS® 10394483 · Royal LePage Locations West
 📷 17
$259,000
1 bd1 ba1 pk775 ft²
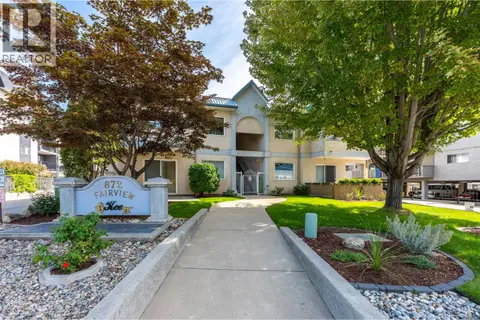
872 Fairview Road Unit# 103
Main North, Penticton
Condo Apartment · MLS® 10400850 · Royal LePage Locations West
 📷 21
$279,000
2 bd2 ba1 pk1133 ft²
133 Winnipeg Street Unit# 204
Main North, Penticton
Condo Apartment · MLS® 10401553 · RE/MAX Penticton Realty
 📷 30
$279,900
2 bd1 ba1 pk904 ft²
865 Main Street Unit# 204
Main North, Penticton
Condo Apartment · MLS® 10399825 · eXp Realty
 📷 14
$289,000
1 bd1 ba1 pk639 ft²
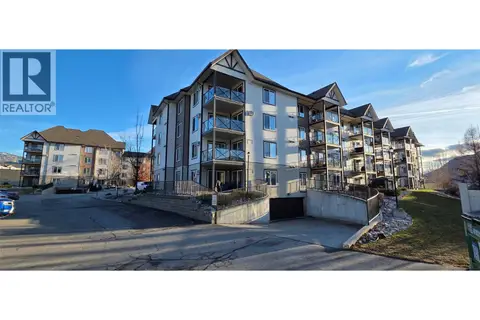
256 Hastings Avenue Unit# 206
Main North, Penticton
Condo Apartment · MLS® 10390723 · Century 21 Premier Properties Ltd.
 📷 16
$244,000
2 bd1 ba1 pk814 ft²
601 Wade Avenue W Unit# 105
Main North, Penticton
Condo Townhouse · MLS® 10392065 · Royal LePage Locations West
 📷 29
$300,000
1 bd1 ba1 pk806 ft²
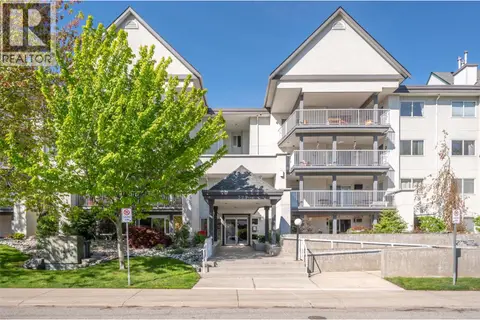
329 Rigsby Street Unit# 108
Main North, Penticton
Condo Apartment · MLS® 10386513 · Royal LePage Locations West
 📷 30
$300,000
2 bd2 ba1 pk1222 ft²
965 King Street Unit# 203
Main North, Penticton
Condo Apartment · MLS® 10393401 · Royal LePage Locations West