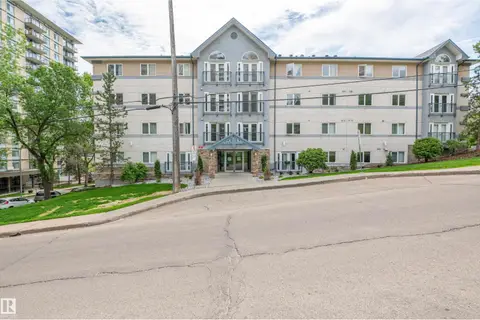
#802 10152 104 ST NW
Downtown (Edmonton), Edmonton, AB, T5J0B6
Listed by RE/MAX Excellence
$184,900
- 1 bedrooms
- 1 bathrooms
- 695 sq ft
Listed today · MLS® E4513801
About this home
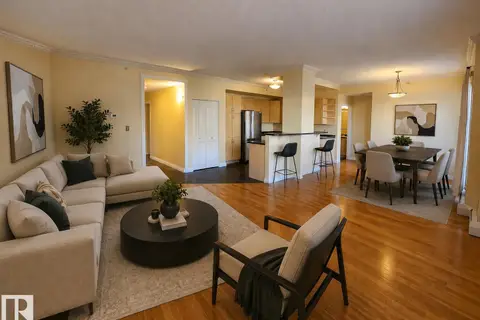
DOWNTOWN LIVING. ELEVATED. Welcome to ICON II Tower, where style, convenience and city energy come together. This beautiful condo delivers modern living with contemporary hardwood and tile flooring, granite countertops, sleek cabinetry and a bright, open-concept layout. The kitchen features stainless steel appliances and a breakfast bar overlooking the spacious great room and dining area, with direct access to your large east-facing balcony—perfect for morning coffee or taking in the downtown atmosphere. The generous primary bedroom offers plenty of space, ample closet storage and newly added closet organizers. In-suite laundry, a secured heated parking stall and secured heated visitor parking add everyday convenience. Step outside and you're minutes from the Ice District, Financial District, Grant MacEwan University, Alberta Gallery of Art, Winspear Centre, restaurants, fitness, shopping and Edmonton's legendary River Valley. The LRT is right across the street, putting the U of A, and NAIT (id:66966)
Details
- Type
- Condo Apartment
- Size
- 695 sq ft
- Basement
- None
- Maintenance fee
- $608/month
- Neighbourhood
- Downtown (Edmonton)
- Municipality
- Edmonton
Interior
- Fireplace
- No
- Appliances
- Washer, Refrigerator, Dishwasher, Stove, Dryer
Heating, cooling and services
- Heating
- Baseboard heaters
Building and exterior
- Year built
- 2009
Parking
- Driveway and parking
- Underground
Condo
- Monthly fee
- $608
- Fee includes
- Common Area Maintenance, Exterior Maintenance, Property Management, Heat, Water, Insurance, Other, See Remarks
Rooms
| Room | Level | Size | Features |
|---|---|---|---|
| Living room | Main level | ||
| Kitchen | Main level | ||
| Primary Bedroom | Main level |
Location
Location is approximate. See nearby homes on the map
Listed by RE/MAX Excellence.

REALTOR®, REALTORS®, and the REALTOR® logo are certification marks that are owned by REALTOR® Canada Inc. and licensed exclusively to The Canadian Real Estate Association (CREA). These certification marks identify real estate professionals who are members of CREA and who must abide by CREA’s By-Laws, Rules, and the REALTOR® Code. The MLS® trademark and the MLS® logo are owned by CREA and identify the professional real estate services provided by members of CREA.
The information contained on this site is based in whole or in part on information that is provided by members of The Canadian Real Estate Association, who are responsible for its accuracy. CREA reproduces and distributes this information as a service for its members and assumes no responsibility for its accuracy.
Similar homes nearby
See more in Edmonton 📷 32
$185,000
2 bd2 ba1 pk899 ft²
#505 10145 109 ST NW
Downtown (Edmonton), Edmonton
Condo Apartment · MLS® E4497589 · RE/MAX Real Estate
 📷 25
$185,000
1 bd1 ba660 ft²
#701 9819 104 ST NW
Downtown (Edmonton), Edmonton
Condo Apartment · MLS® E4503605 · MaxWell Challenge Realty
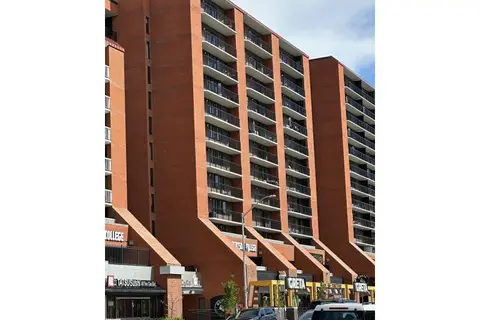
 📷 34
$183,999
1 bd1 ba1 pk864 ft²
#603 9707 105 ST NW
Downtown (Edmonton), Edmonton
Condo Apartment · MLS® E4490699 · RE/MAX Real Estate
 📷 17
$182,900
2 bd2 ba862 ft²
#706 10145 109 ST NW
Downtown (Edmonton), Edmonton
Condo Apartment · MLS® E4495295 · NOW Real Estate Group
 📷 30
$189,000
2 bd1 ba772 ft²
#608 10303 105 ST NW
Downtown (Edmonton), Edmonton
Condo Apartment · MLS® E4511760 · Mozaic Realty Group
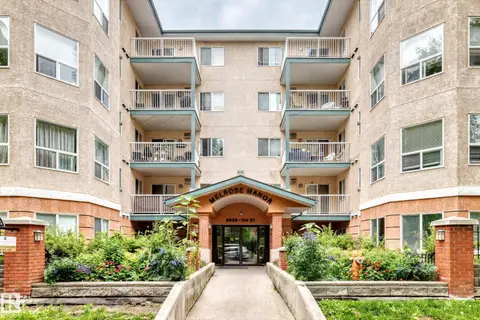 📷 40
$189,900
2 bd1 ba1 pk816 ft²
#105 9938 104 ST NW
Downtown (Edmonton), Edmonton
Condo Apartment · MLS® E4501968 · RE/MAX Elite
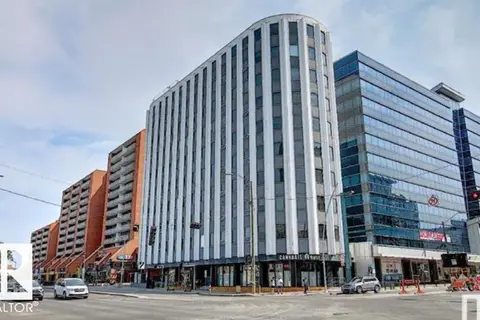 📷 22
$189,900
1 bd1 ba954 ft²
#903 10105 109 ST NW
Downtown (Edmonton), Edmonton
Condo Apartment · MLS® E4505801 · RE/MAX Elite
 📷 24
$179,900
2 bd1 ba1 pk834 ft²
#217 10403 98 AV NW
Downtown (Edmonton), Edmonton
Condo Apartment · MLS® E4511099 · MaxWell Challenge Realty