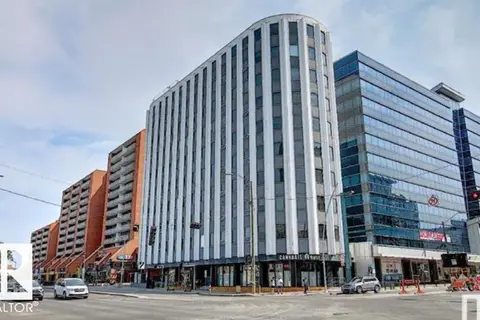
#701 9819 104 ST NW
Downtown (Edmonton), Edmonton, AB, T5K0Y8
Listed by MaxWell Challenge Realty
$185,000
- 1 bedrooms
- 1 bathrooms
- 660 sq ft
Listed 69 days ago · MLS® E4503605
About this home
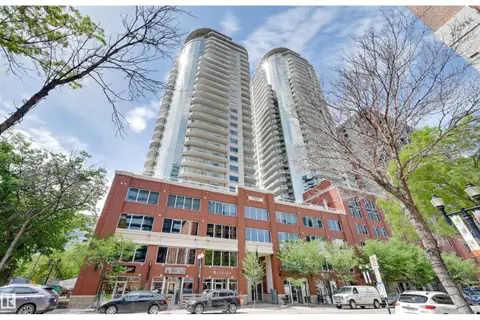
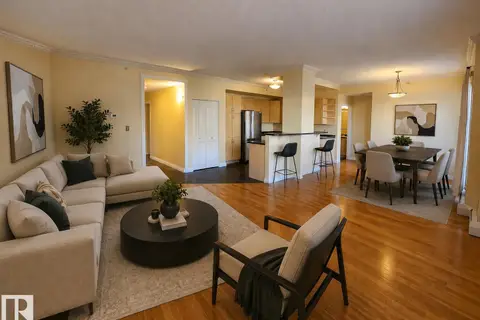
Welcome to Vivacity One, an executive high rise condo in the heart of Edmonton's downtown and seconds to the river valley. This 5th floor 660sqft 1 bedroom 1 bathroom unit has everything a buyer on the go could want. Open concept kitchen, with granite counters, stainless steel appliances and a nice centre island. The spacious living room is filled with natural light from the large windows and patio doors that open onto the balcony with great views of the beautiful river valley. The primary bedroom is large enough for a king size bed, has a walk in closet and access to the 4 pc main bath. The home is complete with AIR CONDITIONING, in-suite laundry and storage. The unit comes with 1 titled underground heated stall and access to the buildings gym facilities and rooftop patio. Great location, Great views, Great layout, makes this one not to be missed. (id:66966)
Details
- Type
- Condo Apartment
- Size
- 660 sq ft
- Basement
- None
- Maintenance fee
- $543/month
- Neighbourhood
- Downtown (Edmonton)
- Municipality
- Edmonton
Interior
- Fireplace
- No
- Appliances
- Refrigerator, Dishwasher, Stove, Microwave Range Hood Combo, Window Coverings, Washer/Dryer Stack-Up
Heating, cooling and services
- Heating
- Heat Pump
- Air conditioning
- Central air conditioning
Building and exterior
- Year built
- 2006
Parking
- Driveway and parking
- Underground
Condo
- Monthly fee
- $543
- Fee includes
- Common Area Maintenance, Exterior Maintenance, Property Management, Heat, Electricity, Water, Insurance, Other, See Remarks
- View
- City view, Valley view
- Security
- Smoke Detectors
Rooms
| Room | Level | Size | Features |
|---|---|---|---|
| Living room | Main level | 14'11 x 17'11 | |
| Kitchen | Main level | 8' x 10'2 | |
| Primary Bedroom | Main level | 10'6 x 13' |
Location
Location is approximate. See nearby homes on the map
Listed by MaxWell Challenge Realty.

REALTOR®, REALTORS®, and the REALTOR® logo are certification marks that are owned by REALTOR® Canada Inc. and licensed exclusively to The Canadian Real Estate Association (CREA). These certification marks identify real estate professionals who are members of CREA and who must abide by CREA’s By-Laws, Rules, and the REALTOR® Code. The MLS® trademark and the MLS® logo are owned by CREA and identify the professional real estate services provided by members of CREA.
The information contained on this site is based in whole or in part on information that is provided by members of The Canadian Real Estate Association, who are responsible for its accuracy. CREA reproduces and distributes this information as a service for its members and assumes no responsibility for its accuracy.
Similar homes nearby
See more in Edmonton 📷 32
$185,000
2 bd2 ba1 pk899 ft²
#505 10145 109 ST NW
Downtown (Edmonton), Edmonton
Condo Apartment · MLS® E4497589 · RE/MAX Real Estate
 New
📷 26
$184,900
1 bd1 ba695 ft²
#802 10152 104 ST NW
Downtown (Edmonton), Edmonton
Condo Apartment · MLS® E4513801 · RE/MAX Excellence
 📷 34
$183,999
1 bd1 ba1 pk864 ft²
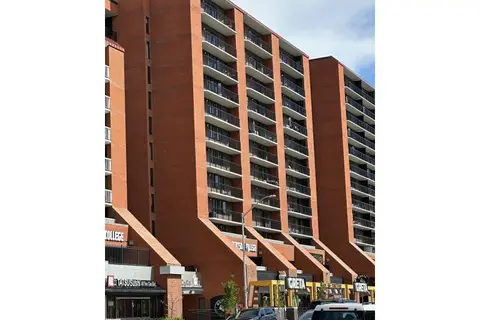
#603 9707 105 ST NW
Downtown (Edmonton), Edmonton
Condo Apartment · MLS® E4490699 · RE/MAX Real Estate
 📷 17
$182,900
2 bd2 ba862 ft²
#706 10145 109 ST NW
Downtown (Edmonton), Edmonton
Condo Apartment · MLS® E4495295 · NOW Real Estate Group
 📷 30
$189,000
2 bd1 ba772 ft²
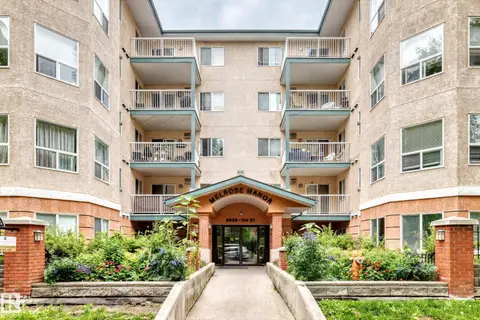
#608 10303 105 ST NW
Downtown (Edmonton), Edmonton
Condo Apartment · MLS® E4511760 · Mozaic Realty Group
 📷 40
$189,900
2 bd1 ba1 pk816 ft²
#105 9938 104 ST NW
Downtown (Edmonton), Edmonton
Condo Apartment · MLS® E4501968 · RE/MAX Elite
 📷 22
$189,900
1 bd1 ba954 ft²
#903 10105 109 ST NW
Downtown (Edmonton), Edmonton
Condo Apartment · MLS® E4505801 · RE/MAX Elite
 📷 12
$190,000
2 bd2 ba958 ft²
#22 10331 106 ST NW
Downtown (Edmonton), Edmonton
Condo Apartment · MLS® E4414076 · ComFree