#608 10303 105 ST NW
Downtown (Edmonton), Edmonton, AB, T5J5G3
Listed by Mozaic Realty Group
$189,000
- 2 bedrooms
- 1 bathrooms
- 772 sq ft
Listed 16 days ago · MLS® E4511760
About this home
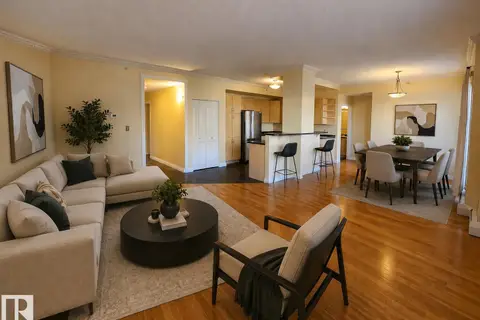
Prime Downtown Living at The Legacy! Perfect for first-time homebuyers or investors. This bright and well-maintained south-facing unit offers incredible natural light throughout the day. The spacious living area features sleek hard flooring and large sliding doors leading to a private balcony. The well-designed kitchen boasts a new microwave hood fan (2025) and a rare kitchen window that fills the space with fresh air and sunlight. Only the CORNER units in this building have kitchen window. Retreat to the generously sized bedroom offering large windows with stunning downtown city views. Enjoy fantastic building amenities including a fully equipped fitness room, a welcoming lobby, and secure covered parking. The location is absolutely unbeatable: situated in the heart of downtown, you are just steps away from Rogers Place, the ICE District, MacEwan University, LRT transit, and endless dining and shopping conveniences. Experience the ultimate urban lifestyle. Move-in ready! (id:66966)
Details
- Type
- Condo Apartment
- Size
- 772 sq ft
- Basement
- None
- Maintenance fee
- $542/month
- Neighbourhood
- Downtown (Edmonton)
- Municipality
- Edmonton
Interior
- Fireplace
- No
- Appliances
- Washer, Refrigerator, Dishwasher, Stove, Dryer, Microwave Range Hood Combo, Window Coverings
Heating, cooling and services
- Heating
- Hot water radiator heat, Baseboard heaters
- Air conditioning
- Window air conditioner
Building and exterior
- Year built
- 2002
Parking
- Driveway and parking
- Stall
Condo
- Monthly fee
- $542
- Fee includes
- Exterior Maintenance, Property Management, Heat, Water, Insurance, Other, See Remarks
- View
- City view
Rooms
| Room | Level | Size | Features |
|---|---|---|---|
| Living room | Main level | 3.43 × 4.46 m (11'3" × 14'8") | |
| Dining room | Main level | 3.57 × 2.46 m (11'9" × 8'1") | |
| Primary Bedroom | Main level | 3.39 × 3.58 m (11'1" × 11'9") | |
| Bedroom 2 | Main level | 3.02 × 3.3 m (9'11" × 10'10") |
Location
Location is approximate. See nearby homes on the map
Listed by Mozaic Realty Group.

REALTOR®, REALTORS®, and the REALTOR® logo are certification marks that are owned by REALTOR® Canada Inc. and licensed exclusively to The Canadian Real Estate Association (CREA). These certification marks identify real estate professionals who are members of CREA and who must abide by CREA’s By-Laws, Rules, and the REALTOR® Code. The MLS® trademark and the MLS® logo are owned by CREA and identify the professional real estate services provided by members of CREA.
The information contained on this site is based in whole or in part on information that is provided by members of The Canadian Real Estate Association, who are responsible for its accuracy. CREA reproduces and distributes this information as a service for its members and assumes no responsibility for its accuracy.
Similar homes nearby
See more in Edmonton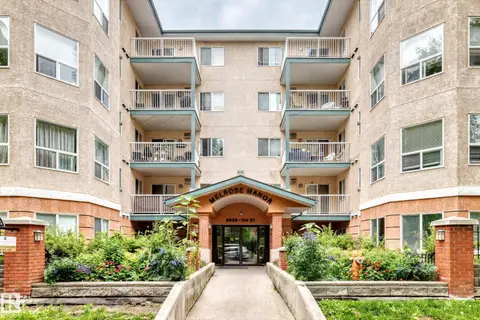 📷 40
$189,900
2 bd1 ba1 pk816 ft²
#105 9938 104 ST NW
Downtown (Edmonton), Edmonton
Condo Apartment · MLS® E4501968 · RE/MAX Elite
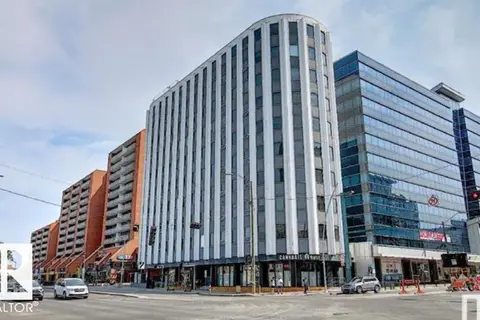 📷 22
$189,900
1 bd1 ba954 ft²
#903 10105 109 ST NW
Downtown (Edmonton), Edmonton
Condo Apartment · MLS® E4505801 · RE/MAX Elite
 📷 12
$190,000
2 bd2 ba958 ft²
#22 10331 106 ST NW
Downtown (Edmonton), Edmonton
Condo Apartment · MLS® E4414076 · ComFree
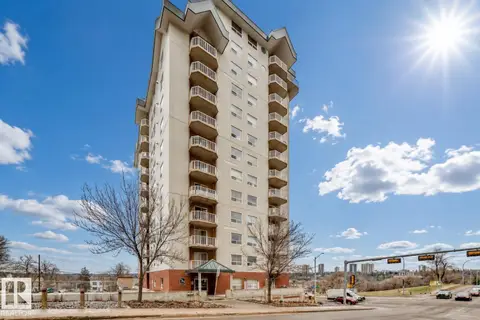 📷 29
$190,000
1 bd1 ba900 ft²
#1003 9707 105 ST NW
Downtown (Edmonton), Edmonton
Condo Apartment · MLS® E4505720 · Logic Realty
 📷 32
$185,000
2 bd2 ba1 pk899 ft²
#505 10145 109 ST NW
Downtown (Edmonton), Edmonton
Condo Apartment · MLS® E4497589 · RE/MAX Real Estate
 📷 25
$185,000
1 bd1 ba660 ft²
#701 9819 104 ST NW
Downtown (Edmonton), Edmonton
Condo Apartment · MLS® E4503605 · MaxWell Challenge Realty
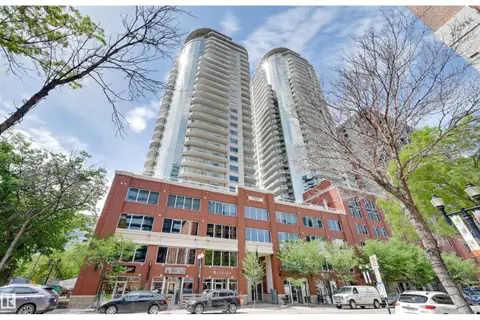 New
📷 26
$184,900
1 bd1 ba695 ft²
#802 10152 104 ST NW
Downtown (Edmonton), Edmonton
Condo Apartment · MLS® E4513801 · RE/MAX Excellence
 📷 34
$183,999
1 bd1 ba1 pk864 ft²
#603 9707 105 ST NW
Downtown (Edmonton), Edmonton
Condo Apartment · MLS® E4490699 · RE/MAX Real Estate