800 MYERS Road Unit# 107
Churchill Park/Moffatt Creek, Cambridge, N1R5S2
Listed by Corcoran Horizon Realty
$359,000
- 1 bedrooms
- 1 bathrooms
- 1 parking
- 705 sq ft
Listed 113 days ago · MLS® 40843703
About this home
Welcome to Unit 107 at 800 Myers Road, a bright 1 bedroom condo offering comfortable living in south Cambridge. This thoughtfully designed home features an open concept layout that maximizes space and functionality, creating an inviting setting for both everyday living and hosting. The kitchen and living areas connect seamlessly, providing a natural flow throughout. The kitchen is equipped with stainless steel appliances, quartz countertops, and two toned cabinetry with generous storage and prep space. Large windows bring in plenty of natural light, adding to the warm and airy feel of the unit. Set in a quieter area while remaining close to shopping, restaurants, and essential amenities, this location offers a practical balance of convenience and privacy. Walking trails and green space nearby provide additional options to enjoy the outdoors. With its modern finishes and efficient layout, Unit 107 is a great option for first time buyers, downsizers, or anyone looking for low maintenance living in a desirable south Cambridge neighbourhood. (id:66966)
Details
- Type
- Condo Apartment
- Style
- Other
- Size
- 705 sq ft
- Basement
- None
- Maintenance fee
- $227/month
- Neighbourhood
- Churchill Park/Moffatt Creek
- Municipality
- Cambridge
Interior
- Bedrooms
- 1 above ground
- Fireplace
- No
- Appliances
- Refrigerator, Dishwasher, Stove, Microwave
Heating, cooling and services
- Heating
- Forced air, Natural gas
- Air conditioning
- Central air conditioning
- Water and sewer
- Municipal sewage system
Building and exterior
- Foundation
- Poured Concrete
- Outdoor
- Brick, Vinyl siding
Parking
- Total parking
- 1
- Driveway and parking
- Open
Condo
- Monthly fee
- $227
- Fee includes
- Landscaping
Rooms
| Room | Level | Size | Features |
|---|---|---|---|
| Primary Bedroom | Main level | 10'0'' x 12'0'' | |
| 3pc Bathroom | Main level | ||
| Living room | Main level | 11'0'' x 14'5'' | |
| Kitchen | Main level | 11'0'' x 14'5'' |
Location
Location is approximate. See nearby homes on the map
Listed by Corcoran Horizon Realty.

REALTOR®, REALTORS®, and the REALTOR® logo are certification marks that are owned by REALTOR® Canada Inc. and licensed exclusively to The Canadian Real Estate Association (CREA). These certification marks identify real estate professionals who are members of CREA and who must abide by CREA’s By-Laws, Rules, and the REALTOR® Code. The MLS® trademark and the MLS® logo are owned by CREA and identify the professional real estate services provided by members of CREA.
The information contained on this site is based in whole or in part on information that is provided by members of The Canadian Real Estate Association, who are responsible for its accuracy. CREA reproduces and distributes this information as a service for its members and assumes no responsibility for its accuracy.
Similar homes nearby
See more in Cambridge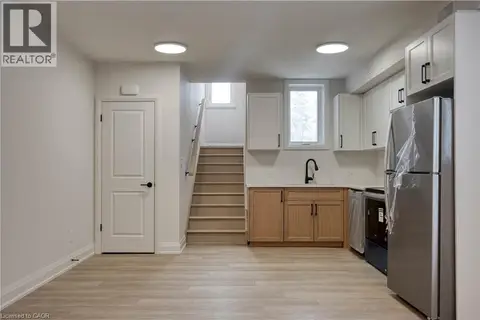 📷 8
$359,000
0+1 bd1 ba1 pk1000 ft²
800 MYERS Road Unit# 103
Churchill Park/Moffatt Creek, Cambridge
Condo Townhouse · MLS® 40842994 · Corcoran Horizon Realty
 📷 49
$395,000
2+1 bd1 ba1 pk1210 ft²
400 CHAMPLAIN Boulevard Unit# 406
Churchill Park/Moffatt Creek, Cambridge
Condo Apartment · MLS® 40847084 · ROYAL LEPAGE CROWN REALTY SERVICES INC.
 📷 42
$399,900
2 bd2 ba1 pk843 ft²
155 WATER Street S Unit# 203
Churchill Park/Moffatt Creek, Cambridge
Condo Apartment · MLS® 40843041 · RE/MAX TWIN CITY REALTY INC.
 📷 33
$309,900
1 bd1 ba1 pk441 ft²
408 DUNDAS Street S Unit# 203
Churchill Park/Moffatt Creek, Cambridge
Condo Apartment · MLS® 40847379 · Re/Max Twin City Realty Inc.
 📷 35
$424,900
2 bd2 ba1 pk1447 ft²
380 CHAMPLAIN Boulevard Unit# 205
Churchill Park/Moffatt Creek, Cambridge
Condo Apartment · MLS® 40862118 · RE/MAX TWIN CITY REALTY INC.
 📷 40
$359,000
2 bd2 ba1 pk947 ft²
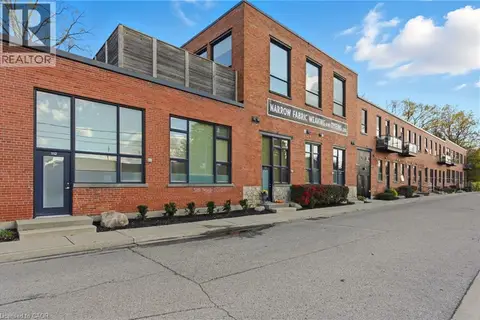
85 SPRUCE Street N Unit# 203
Glenview, Lincoln, Oak, Cambridge
Condo Apartment · MLS® 40842954 · Michael St. Jean Realty Inc.
 📷 35
$359,900
2 bd2 ba1 pk1245 ft²
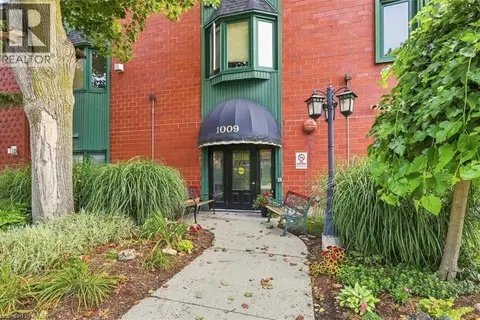
1009 QUEENSTON Road Unit# 217
Preston South, Cambridge
Condo Apartment · MLS® 40859815 · RE/MAX TWIN CITY REALTY INC.
 📷 28
$363,000
2 bd1 ba940 ft²
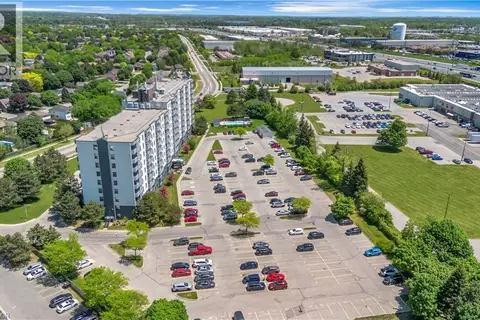
200 JAMIESON Parkway Unit# 712
Woodland Park/Cambrian Hills, Cambridge
Pool
Condo Apartment · MLS® 40861042 · Royal LePage Macro Realty