200 JAMIESON Parkway Unit# 712
Woodland Park/Cambrian Hills, Cambridge, N3C4B5
Listed by Royal LePage Macro Realty
$363,000
- 2 bedrooms
- 1 bathrooms
- 940 sq ft
Listed 43 days ago · MLS® 40861042
About this home
Beautiful, bright, spacious, move in ready, 2 bedroom condo, just minutes from the highway. This home is calling all first time home buyers, right sizers and investors. The primary bedroom features space for a king size bed and all your furniture plus a large closet too. The second bedroom is also a pleasant size and is perfect for a guest ensuite, children's room, office or workout area! The kitchen and adjacent dining area offers a wonderful space to enjoy family meals or entertain family and friends for all those special occasions. And the warm and welcoming living room is nicely sized to provide for all your gatherings in comfort, with a cozy balcony for beautiful views all year round. This amazing complex also offers a private pool, common room and a BBQ and picnic area as well! (id:66966)
Details
- Type
- Condo Apartment
- Style
- Other
- Size
- 940 sq ft
- Basement
- None
- Property tax
- $2,234
- Maintenance fee
- $617/month
- Neighbourhood
- Woodland Park/Cambrian Hills
- Municipality
- Cambridge
Interior
- Bedrooms
- 2 above ground
- Fireplace
- No
- Appliances
- Washer, Refrigerator, Sauna, Stove, Dryer
Heating, cooling and services
- Heating
- Forced air, Electric
- Air conditioning
- Central air conditioning
- Water and sewer
- Municipal sewage system
Building and exterior
- Year built
- 1991
- Pool
- Inground pool
- Outdoor
- Stucco
Parking
- Driveway and parking
- Open
Condo
- Monthly fee
- $617
- Fee includes
- Common Area Maintenance, Insurance
Rooms
| Room | Level | Size | Features |
|---|---|---|---|
| 4pc Bathroom | Main level | ||
| Bedroom | Main level | 8'10'' x 13'0'' | |
| Primary Bedroom | Main level | 11'2'' x 14'0'' | |
| Living room | Main level | 11'2'' x 18'4'' | |
| Kitchen | Main level | 8'0'' x 17'10'' |
Location
Location is approximate. See nearby homes on the map
Listed by Royal LePage Macro Realty.

REALTOR®, REALTORS®, and the REALTOR® logo are certification marks that are owned by REALTOR® Canada Inc. and licensed exclusively to The Canadian Real Estate Association (CREA). These certification marks identify real estate professionals who are members of CREA and who must abide by CREA’s By-Laws, Rules, and the REALTOR® Code. The MLS® trademark and the MLS® logo are owned by CREA and identify the professional real estate services provided by members of CREA.
The information contained on this site is based in whole or in part on information that is provided by members of The Canadian Real Estate Association, who are responsible for its accuracy. CREA reproduces and distributes this information as a service for its members and assumes no responsibility for its accuracy.
Similar homes nearby
See more in Cambridge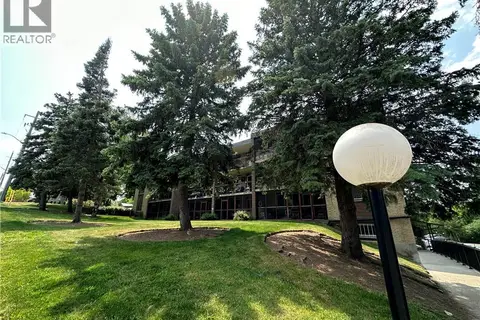 📷 32
$365,000
3 bd2 ba1 pk1150 ft²
944 CALEDONIAN View Unit# 301
Preston North, Cambridge
Condo Apartment · MLS® 40861353 · RE/MAX REAL ESTATE CENTRE INC.
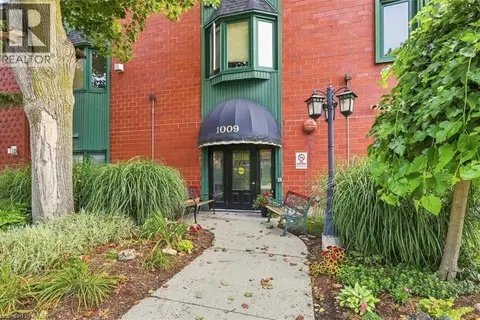 📷 35
$359,900
2 bd2 ba1 pk1245 ft²
1009 QUEENSTON Road Unit# 217
Preston South, Cambridge
Condo Apartment · MLS® 40859815 · RE/MAX TWIN CITY REALTY INC.
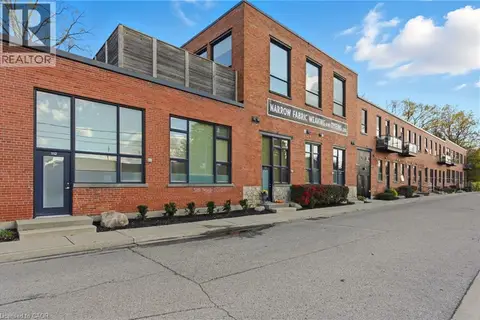 📷 40
$359,000
2 bd2 ba1 pk947 ft²
85 SPRUCE Street N Unit# 203
Glenview, Lincoln, Oak, Cambridge
Condo Apartment · MLS® 40842954 · Michael St. Jean Realty Inc.
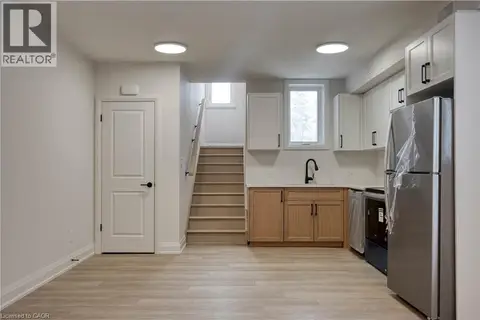 📷 8
$359,000
0+1 bd1 ba1 pk1000 ft²
800 MYERS Road Unit# 103
Churchill Park/Moffatt Creek, Cambridge
Condo Townhouse · MLS® 40842994 · Corcoran Horizon Realty
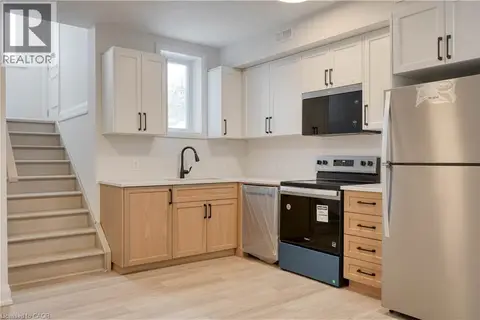 📷 8
$359,000
1 bd1 ba1 pk705 ft²
800 MYERS Road Unit# 107
Churchill Park/Moffatt Creek, Cambridge
Condo Apartment · MLS® 40843703 · Corcoran Horizon Realty
 📷 48
$369,000
1 bd1 ba1 pk620 ft²
150 WATER Street N Unit# 904
City Core/Wellington, Cambridge
Condo Apartment · MLS® 40824040 · Corcoran Horizon Realty
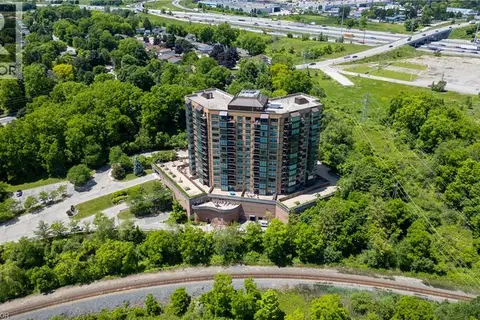 📷 36
$369,900
2 bd2 ba1 pk960 ft²
237 KING Street W Unit# 102
Preston North, Cambridge
Pool
Condo Apartment · MLS® 40864899 · Century 21 Heritage House Ltd.
 📷 29
$369,900
1 bd1 ba1 pk1170 ft²
25 CONCESSION Street Unit# 110
Glenview, Lincoln, Oak, Cambridge
Condo Apartment · MLS® 40865494 · Royal LePage Wolle Realty