1009 QUEENSTON Road Unit# 217
Preston South, Cambridge, N3H3K7
Listed by RE/MAX TWIN CITY REALTY INC.
$359,900
- 2 bedrooms
- 2 bathrooms
- 1 parking
- 1245 sq ft
Listed 48 days ago · MLS® 40859815
About this home
This beautiful condo is in the heart of downtown Preston. You have garage parking, although you don't need a car in this central location. All amenities are within walking distance, and it's on multiple bus routes. This bright layout features two bedrooms, and two bathrooms (including a full ensuite). Check out the location of the excellent parking spot (#36) and the prime locker (#15- inside under the stairs). From the moment you arrive you know you are home! This condo has been loved and is well taken care of! Residents have the convenience of accessing this building from King Street. (id:66966)
Details
- Type
- Condo Apartment
- Style
- Other
- Size
- 1245 sq ft
- Basement
- None
- Property tax
- $3,070
- Maintenance fee
- $665/month
- Neighbourhood
- Preston South
- Municipality
- Cambridge
Interior
- Bedrooms
- 2 above ground
- Fireplace
- No
- Appliances
- Washer, Refrigerator, Dishwasher, Stove, Dryer
Heating, cooling and services
- Heating
- Baseboard heaters, Forced air, Electric, Natural gas
- Air conditioning
- Wall unit
- Water and sewer
- Municipal sewage system
Building and exterior
- Year built
- 1992
- Foundation
- Brick
- Outdoor
- Brick
Parking
- Total parking
- 1
- Driveway and parking
- Underground, Covered, Visitor Parking
Condo
- Monthly fee
- $665
- Fee includes
- Property Management, Water, Insurance, Other, See Remarks, Parking
Rooms
| Room | Level | Size | Features |
|---|---|---|---|
| Laundry room | Main level | 5'0'' x 9'3'' | |
| Foyer | Main level | 8'8'' x 9'1'' | |
| Kitchen | Main level | 9'3'' x 10'1'' | |
| 4pc Bathroom | Main level | 4'11'' x 8'10'' | |
| 3pc Bathroom | Main level | 7'11'' x 8'5'' | |
| Bedroom | Main level | 14'0'' x 12'5'' | |
| Primary Bedroom | Main level | 23'9'' x 9'9'' | |
| Dining room | Main level | 13'10'' x 12'2'' | |
| Living room | Main level | 13'3'' x 20'9'' |
Location
Location is approximate. See nearby homes on the map
Listed by RE/MAX TWIN CITY REALTY INC..

REALTOR®, REALTORS®, and the REALTOR® logo are certification marks that are owned by REALTOR® Canada Inc. and licensed exclusively to The Canadian Real Estate Association (CREA). These certification marks identify real estate professionals who are members of CREA and who must abide by CREA’s By-Laws, Rules, and the REALTOR® Code. The MLS® trademark and the MLS® logo are owned by CREA and identify the professional real estate services provided by members of CREA.
The information contained on this site is based in whole or in part on information that is provided by members of The Canadian Real Estate Association, who are responsible for its accuracy. CREA reproduces and distributes this information as a service for its members and assumes no responsibility for its accuracy.
Similar homes nearby
See more in Cambridge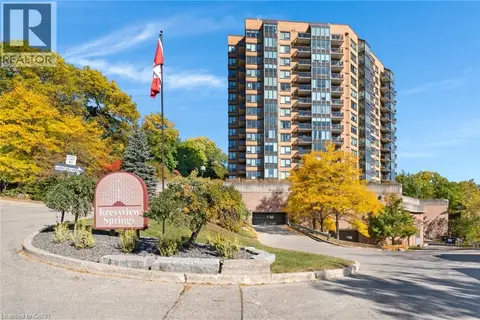 📷 36
$375,000
2 bd2 ba1 pk999 ft²
237 KING Street W Unit# 402
Preston South, Cambridge
Pool
Condo Apartment · MLS® 40866261 · RE/MAX TWIN CITY REALTY INC.
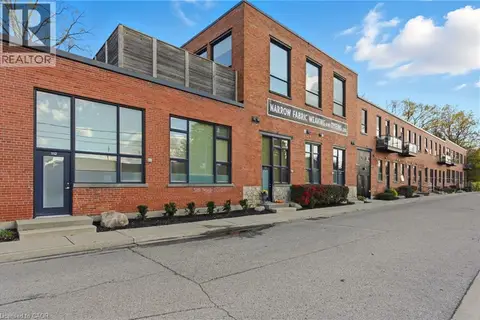 📷 40
$359,000
2 bd2 ba1 pk947 ft²
85 SPRUCE Street N Unit# 203
Glenview, Lincoln, Oak, Cambridge
Condo Apartment · MLS® 40842954 · Michael St. Jean Realty Inc.
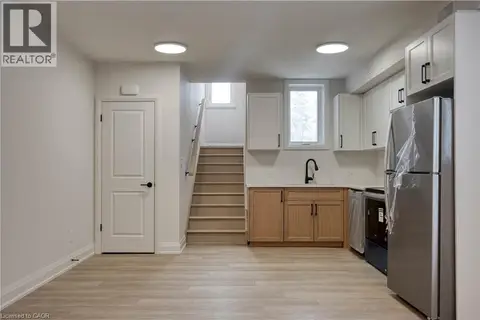 📷 8
$359,000
0+1 bd1 ba1 pk1000 ft²
800 MYERS Road Unit# 103
Churchill Park/Moffatt Creek, Cambridge
Condo Townhouse · MLS® 40842994 · Corcoran Horizon Realty
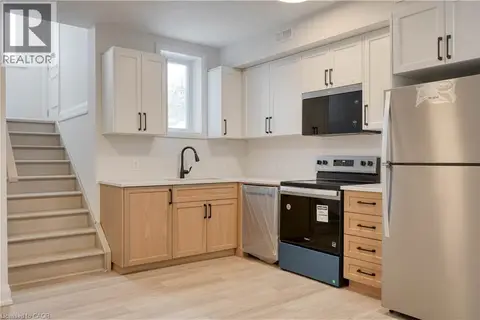 📷 8
$359,000
1 bd1 ba1 pk705 ft²
800 MYERS Road Unit# 107
Churchill Park/Moffatt Creek, Cambridge
Condo Apartment · MLS® 40843703 · Corcoran Horizon Realty
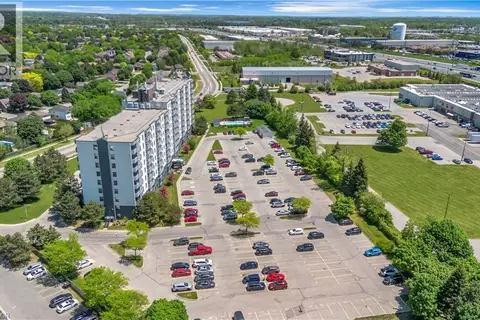 📷 28
$363,000
2 bd1 ba940 ft²
200 JAMIESON Parkway Unit# 712
Woodland Park/Cambrian Hills, Cambridge
Pool
Condo Apartment · MLS® 40861042 · Royal LePage Macro Realty
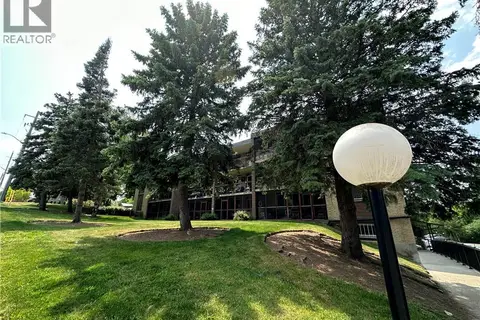 📷 32
$365,000
3 bd2 ba1 pk1150 ft²
944 CALEDONIAN View Unit# 301
Preston North, Cambridge
Condo Apartment · MLS® 40861353 · RE/MAX REAL ESTATE CENTRE INC.
 📷 48
$369,000
1 bd1 ba1 pk620 ft²
150 WATER Street N Unit# 904
City Core/Wellington, Cambridge
Condo Apartment · MLS® 40824040 · Corcoran Horizon Realty
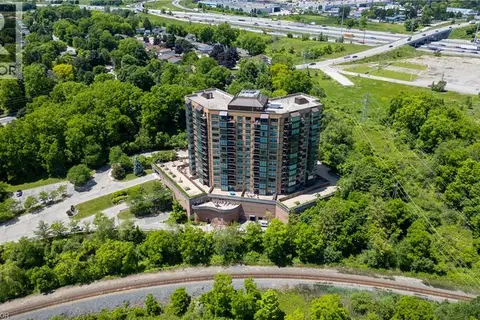 📷 36
$369,900
2 bd2 ba1 pk960 ft²
237 KING Street W Unit# 102
Preston North, Cambridge
Pool
Condo Apartment · MLS® 40864899 · Century 21 Heritage House Ltd.