80 LIGHTHOUSE DRIVE
Dunnville, Haldimand, N1A2W6
Listed by REVEL Realty Inc., Brokerage
$699,900
- 3 bedrooms
- 2 bathrooms
- 5 parking
Listed 141 days ago · MLS® X13232948
About this home
Welcome to 80 Lighthouse Drive located in quaint Port Maitland. This 3 bedroom 2 storey fully winterized home is sitting on Lake Erie with owned private beach front access steps from the front door! Boasting a modern open concept plan the main floor features a large eat in kitchen with granite counters and stainless steel appliances. All done with blonde hardwood there are 2 living areas, a front sunroom facing the lake and a larger second living room with a stone feature wall.There is also a games room which could easily convert into another small bedroom if needed. The main floor bath boasts a soaker tub and stand up shower. Main floor laundry is found by the back door with plenty of storage space. Both the primary bedroom and second upstairs bedroom offer a walk out to the top patio and stunning lake views! A four piece bath upstairs completes the level. The crawl space in addition to inside access has hatch doors from the back so you are able to store all of your beach toys. There is a back deck and no rear neighbours. Watch the sunset from your own 2 tiered deck with stairs right down to the beach! It's located minutes to the gorgeous Port Maitland Lighthouse and about a 10 minute drive from shops and amenities. Incredible rental potential. Rent it out during the week and stay on the weekend or use it as a permanent investment property, it could sleep 10! Perhaps share with another family or family member? The sunroom and office could be used as bedrooms. Lighthouse Drive is a fully serviced road year road.Located in a prime area, you are just minutes from outdoor attractions like Port Maitland Esplanade and Pier, Port Maitland Sailing Club, and James N. Allan Provincial Park. Golfers will love Freedom Oaks Golf Club, while the Grand River Marina & Cafe offers the perfect spot to grab a delicious bite to eat. Dunnville is just 10 minutes away, this little community is tucked on the shores of Lake Erie and the views are incredible. Don't miss out on this gem! (id:66966)
Details
- Type
- Detached
- Basement
- Crawl space
- Garage
- Garage
- Property tax
- $2,937
- Neighbourhood
- Dunnville
- Municipality
- Haldimand (Dunnville)
Interior
- Bedrooms
- 3 above ground
- Fireplace
- Yes
- Appliances
- Washer, Refrigerator, Gas stove(s), Dryer, Water Heater - Tankless
Heating, cooling and services
- Heating
- Forced air, Natural gas
- Air conditioning
- Central air conditioning
- Water and sewer
- Septic System
Building and exterior
- Foundation
- Stone
- Outdoor
- Vinyl siding
Parking
- Total parking
- 5
- Driveway and parking
- No Garage
Rooms
| Room | Level | Size | Features |
|---|---|---|---|
| Kitchen | Main level | 5.36 × 3.53 m (17'7" × 11'7") | |
| Family room | Main level | 5.36 × 3.47 m (17'7" × 11'5") | |
| Office | Main level | 3.68 × 0.86 m (12'1" × 2'10") | |
| Sunroom | Main level | 5.02 × 2.59 m (16'6" × 8'6") | |
| Bedroom | Main level | 3.62 × 3.66 m (11'11" × 12') | |
| Mud room | Main level | 3.65 × 2.43 m (12' × 8') | |
| Primary Bedroom | Second level | 3.5 × 4.02 m (11'6" × 13'2") | |
| Bedroom 3 | Second level | 3.5 × 4.02 m (11'6" × 13'2") |
Location
Location is approximate. See nearby homes on the map
Listed by REVEL Realty Inc., Brokerage.

REALTOR®, REALTORS®, and the REALTOR® logo are certification marks that are owned by REALTOR® Canada Inc. and licensed exclusively to The Canadian Real Estate Association (CREA). These certification marks identify real estate professionals who are members of CREA and who must abide by CREA’s By-Laws, Rules, and the REALTOR® Code. The MLS® trademark and the MLS® logo are owned by CREA and identify the professional real estate services provided by members of CREA.
The information contained on this site is based in whole or in part on information that is provided by members of The Canadian Real Estate Association, who are responsible for its accuracy. CREA reproduces and distributes this information as a service for its members and assumes no responsibility for its accuracy.
Similar homes nearby
See more in Haldimand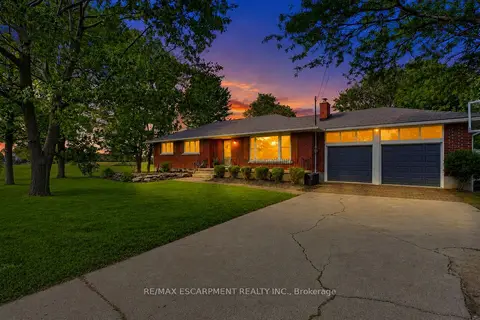 📷 35🎥 Tour
$699,900
Reduced $50,000 (↓ 7%)
≈ $3,065/mo mortgage · 20% down
3+2 bd2 ba10 pk1100-1500 ft²
135 Port Maitland Road
Dunnville, Haldimand
Waterfront
Detached · MLS® X13628298 · RE/MAX ESCARPMENT REALTY INC.
 📷 42
$707,942
≈ $3,100/mo mortgage · 20% down
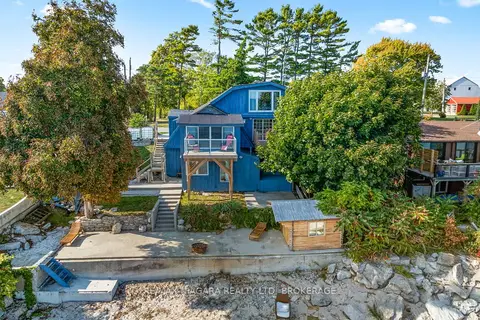
3+1 bd3 ba2 pk1100-1500 ft²
105 LIGHTHOUSE Drive
Dunnville, Haldimand
Waterfront
Detached · MLS® X13829984 · RE/MAX NIAGARA REALTY LTD, BROKERAGE
 📷 50🎥 Tour
$670,000
≈ $2,934/mo mortgage · 20% down
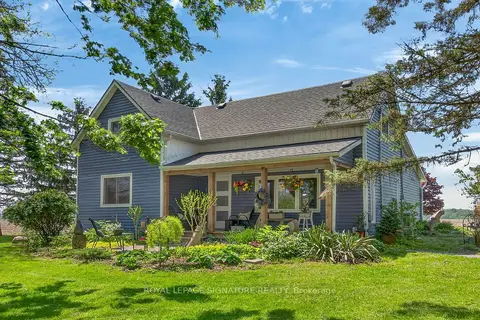
3 bd2 ba8 pk1500-2000 ft²
393 Marshagan Road
Dunnville, Haldimand
Detached · MLS® X13763128 · ROYAL LEPAGE SIGNATURE REALTY
 📷 33🎥 Tour
$650,000
≈ $2,846/mo mortgage · 20% down
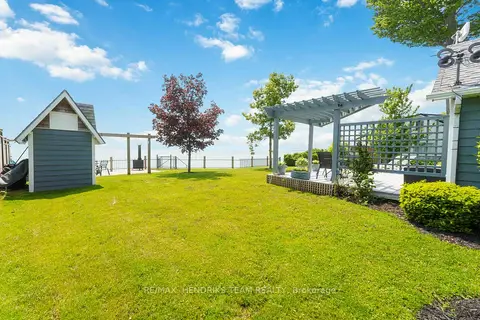
2 bd1 ba2 pk700-1100 ft²
9 Shoreline Trail
Dunnville, Haldimand
Waterfront
Detached · MLS® X12974986 · RE/MAX HENDRIKS TEAM REALTY
 📷 26
$750,000
≈ $3,284/mo mortgage · 20% down
3 bd1 ba6 pk700-1100 ft²
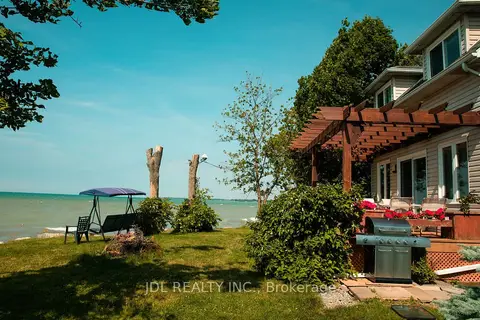
3188 Lakeshore Road
Dunnville, Haldimand
Waterfront
Detached · MLS® X13499776 · JDL REALTY INC.
 📷 38🎥 Tour
$649,800
≈ $2,845/mo mortgage · 20% down
3 bd2 ba5 pk1100-1500 ft²
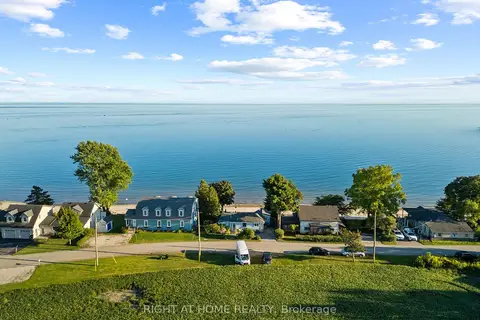
71 Lighthouse Dr Drive
Dunnville, Haldimand
Basement suiteWaterfrontPool
Detached · MLS® X13678838 · RIGHT AT HOME REALTY
 📷 48🎥 Tour
$647,000
≈ $2,833/mo mortgage · 20% down
2 bd2 ba2 pk700-1100 ft²
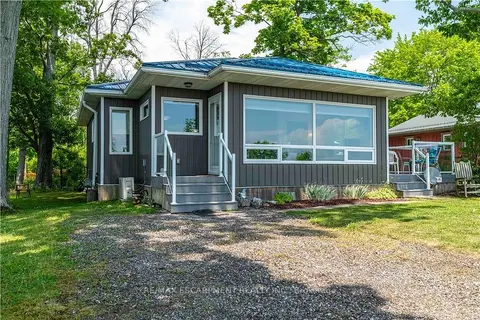
2399 Lakeshore Road
Dunnville, Haldimand
Waterfront
Detached · MLS® X12969922 · RE/MAX ESCARPMENT REALTY INC.
 📷 50🎥 Tour
$644,000
≈ $2,820/mo mortgage · 20% down
3 bd1 ba12 pk700-1100 ft²
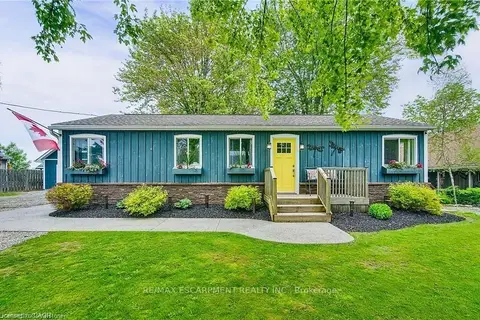
8 Beach Road
Dunnville, Haldimand
Detached · MLS® X13819602 · RE/MAX ESCARPMENT REALTY INC.