105 LIGHTHOUSE Drive
Dunnville, Haldimand, N1A 2W6
$707,942
- 3+1 bedrooms
- 3 bathrooms
- 2 parking
- 1100-1500 sq ft
Listed 24 days ago · MLS® X13829984
About this home
Immediate possession is available on this spacious waterfront home on the shores of beautiful Lake Erie in desirable Sandy Bay. You have views from multiple vantage points...morning coffee off the den and evening dinner off the dining room...every morning from the primary bedroom before you even get out of bed! Overnight guests...they will love the private lower level with their own bed/sitting room and 2 piece bath. There are 2 bunkies that could be converted to extra sleeping areas. This home is fully winterized for lake living all year round. Enjoy all the amenities of Dunnville just minutes away and a short drive to Hamilton and beautiful Port Dover.
Details
- Type
- Detached
- Style
- 1 1/2 Storey
- Age
- 51-99 years
- Size
- 1100-1500 sq ft
- Lot
- 59.79 × 146.37 ft
- Basement
- Partially Finished, Partial Basement
- Garage
- None
- Kitchens
- 1
- Property tax
- $3,929 (2026)
- Neighbourhood
- Dunnville
- Municipality
- Haldimand
- Price per sq ft
- $545 (10% above detached houses in Dunnville, $496)
Interior
- Bedrooms
- 3 above ground + 1 below
- Bathrooms
- 1 × 3-piece (main), 1 × 2-piece (second), 1 × 2-piece (basement)
- Rooms
- 9 above ground + 2 below
- Family room or den
- No
- Fireplace
- Natural Gas
- Features
- Central Vacuum, On Demand Water Heater
Heating, cooling and services
- Heating
- Forced Air, Gas
- Air conditioning
- Central Air
- Water and sewer
- Holding Tank
Building and exterior
- Style
- 1 1/2 Storey
- Exterior
- Board & Batten
- Roof
- Asphalt Shingle
- Foundation
- Poured Concrete
- Age
- 51-99 years
- Faces
- South
- Outdoor
- Deck, Landscaped, Patio, Year Round Living, Shed
- Waterfront
- Direct
Parking
- Total parking
- 2
- Driveway and parking
- Front Yard Parking
Lot
- Size
- 59.79 × 146.37 ft
- Acreage
- < .50
More
- Possession
- Immediate
- Nearby
- Beach, Golf, Hospital, Waterfront, School Bus Route, Place Of Worship
- Cross street
- Port Maitland Road to Lighthouse Drive
Rooms
| Room | Level | Size | Features |
|---|---|---|---|
| Living Room | Main | 6.64 × 4.52 m (21'9" × 14'10") | |
| Kitchen | Main | 2.79 × 2.19 m (9'2" × 7'2") | |
| Dining Room | Main | 3.32 × 2.84 m (10'11" × 9'4") | |
| Sitting | Main | 3.65 × 2.56 m (12' × 8'5") | |
| Bathroom | Main | 2.6 × 2.08 m (8'6" × 6'10") | 4 Pc Bath |
| Laundry | Main | 1.2 × 1.1 m (3'11" × 3'7") | |
| Bedroom | Main | 3.2 × 2.84 m (10'6" × 9'4") | |
| Primary Bedroom | Second | 4.39 × 3.32 m (14'5" × 10'11") | 2 Pc Ensuite |
| Bathroom | Second | 1.46 × 1.29 m (4'9" × 4'3") | 2 Pc Ensuite |
| Bedroom | Second | 2.84 × 2.35 m (9'4" × 7'9") | |
| Bedroom | Lower | 3.84 × 3.24 m (12'7" × 10'8") | |
| Bathroom | Lower | 2.9 × 1.33 m (9'6" × 4'4") | 2 Pc Bath |
History of this address
6 earlier listings at this address, with sold and leased prices. Create a free account or sign in to see them.
Location
Location is approximate. See nearby homes on the map
Recent sales nearby
See what similar homes within 1 km sold for in the last year. Create a free account or sign in to see them.
The neighbourhood
Getting around Car-dependent
No subway, LRT or GO station within a short trip.
Within a 10-minute walk: no grocery stores, 0 cafés and restaurants, 0 parks.
Who lives here postal area N1A
- Owners / renters
- 79% / 21%
- Median household income
- $77,500
- Average age
- 45
- Children under 15
- 17%
- Homes
- 79% detached
- Population
- 12,614
Languages spoken most at home besides English: Spanish 0.3%, Dutch 0.1%, Polish 0.1%, Punjabi (Panjabi) 0.1%.
Flood and conservation No mapped hazard
Not inside a mapped flood plain or regulated area in Niagara Peninsula Conservation’s mapping.
Screening maps only. Ask the conservation authority for a property inquiry before relying on this.
Safety
Crime Severity Index for Northumberland (Alnwick/Haldimand) (OPP): 22 vs 57 for Ontario (2025).
Police-reported figures for the whole police service area, not this street. Rates use the area’s resident population.
Distances are approximate. Places © OpenStreetMap contributors. Neighbourhood figures: Statistics Canada, 2021 Census. Flood and regulation mapping: Niagara Peninsula Conservation open data. Crime Severity Index: Statistics Canada.
Living here
Commute
To Union Station (downtown Toronto): 89 km. Transit times · Driving times
Noise Nothing major nearby
No highway within 500 m, rail line within 300 m, or airport flight path nearby.
Distances from the map, not noise measurements. Visit at rush hour to judge for yourself.
Internet High-speed
50/10 Mbps or faster available here by cable, fibre or DSL (the federal high-speed target).
From the federal broadband map. Check exact speeds and providers for the address.
Roads, rail, airports and planned stations © OpenStreetMap contributors. Internet: Innovation, Science and Economic Development Canada, National Broadband Data.
Listed by RE/MAX NIAGARA REALTY LTD, BROKERAGE.
Listing information provided by PropTx Innovations Inc. and TRREB; deemed reliable but not guaranteed accurate by PropTx.
Similar homes nearby
See more in Haldimand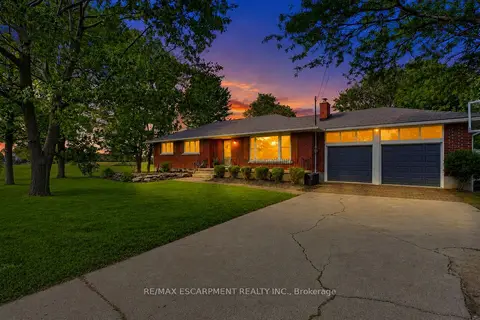
$699,900
Reduced $50,000
3+2 bd2 ba10 pk1100-1500 ft²
135 Port Maitland Road
Dunnville, Haldimand
Detached · MLS® X13628298 · RE/MAX ESCARPMENT REALTY INC.
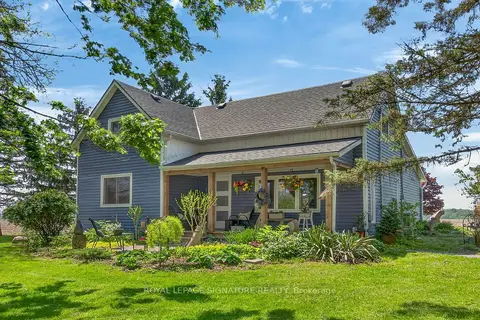
$670,000
3 bd2 ba8 pk1500-2000 ft²
393 Marshagan Road
Dunnville, Haldimand
Detached · MLS® X13763128 · ROYAL LEPAGE SIGNATURE REALTY
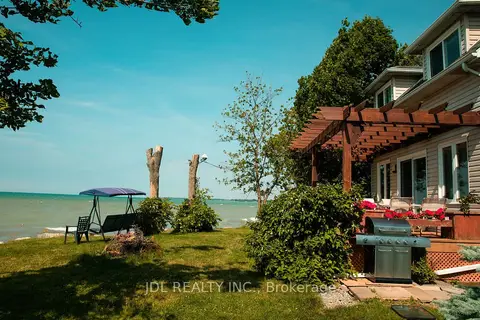
$750,000
3 bd1 ba6 pk700-1100 ft²
3188 Lakeshore Road
Dunnville, Haldimand
Detached · MLS® X13499776 · JDL REALTY INC.
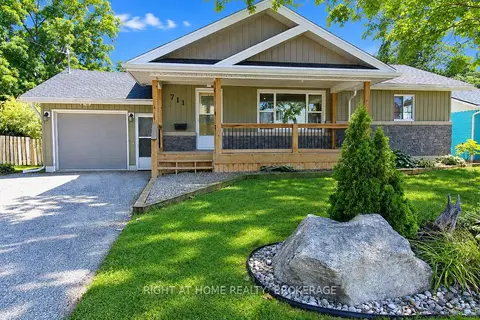
$654,000
4 bd3 ba3 pk700-1100 ft²
711 John Street
Dunnville, Haldimand
Detached · MLS® X13867648 · RIGHT AT HOME REALTY, BROKERAGE
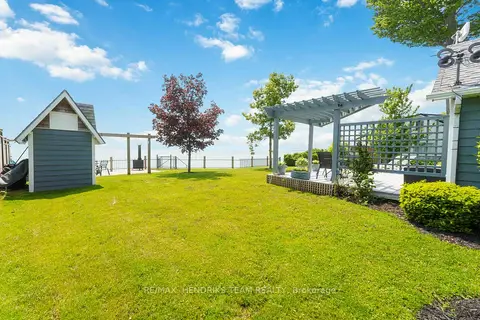
$650,000
2 bd1 ba2 pk700-1100 ft²
9 Shoreline Trail
Dunnville, Haldimand
Detached · MLS® X12974986 · RE/MAX HENDRIKS TEAM REALTY
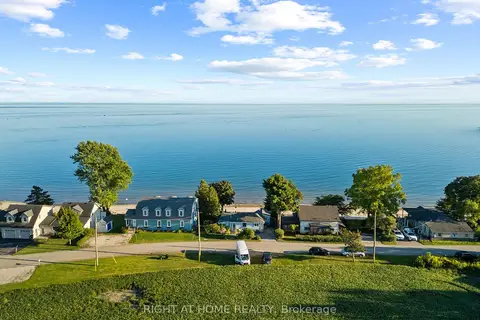
$649,800
3 bd2 ba5 pk1100-1500 ft²
71 Lighthouse Dr Drive
Dunnville, Haldimand
Detached · MLS® X13678838 · RIGHT AT HOME REALTY
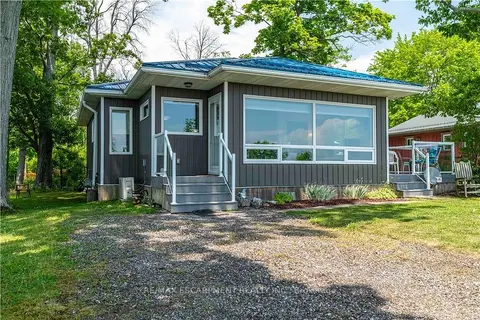
$647,000
2 bd2 ba2 pk700-1100 ft²
2399 Lakeshore Road
Dunnville, Haldimand
Detached · MLS® X12969922 · RE/MAX ESCARPMENT REALTY INC.
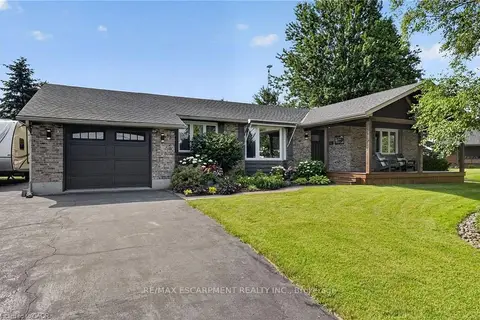 New
$769,900
3+1 bd3 ba6 pk1100-1500 ft²
952 Robinson Road
Dunnville, Haldimand
Detached · MLS® X14092870 · RE/MAX ESCARPMENT REALTY INC.