3188 Lakeshore Road
Dunnville, Haldimand, N1A 2W8
$750,000
- 3 bedrooms
- 1 bathrooms
- 6 parking
- 700-1100 sq ft
Listed 113 days ago · MLS® X13499776
About this home
Beautiful lakefront cottage on Erin Lake! Approx. 49 x 125 ft lot with direct water access and stunning lake views. This 3-bedroom, 1-bath four-season retreat offers propane heating, central air conditioning, a spacious main-floor bedroom, two upper-level bedrooms, and an open living room with walkout to the rear deck. Ideal as a family getaway or short-term rental investment, with approx. $25000 in annual income (2025).
Details
- Type
- Detached
- Style
- 1 1/2 Storey
- Size
- 700-1100 sq ft
- Lot
- 49.03 × 125 ft
- Basement
- Unfinished, Crawl Space
- Garage
- None
- Kitchens
- 1
- Property tax
- $3,875 (2025)
- Neighbourhood
- Dunnville
- Municipality
- Haldimand
- Price per sq ft
- $833 (68% above detached houses in Dunnville, $496)
Interior
- Bedrooms
- 3 above ground
- Bathrooms
- 1 × 4-piece (ground)
- Rooms
- 5 above ground
- Family room or den
- No
- Fireplace
- No
- Features
- Carpet Free, Primary Bedroom - Main Floor
Heating, cooling and services
- Heating
- Forced Air, Propane
- Air conditioning
- Central Air
- Water and sewer
- Holding Tank
Building and exterior
- Style
- 1 1/2 Storey
- Exterior
- Vinyl Siding
- Roof
- Asphalt Shingle
- Foundation
- Concrete Block
- Faces
- North
- Waterfront
- Direct
Parking
- Total parking
- 6
- Driveway and parking
- Circular Drive
Lot
- Size
- 49.03 × 125 ft
More
- Possession
- 90 days
- Nearby
- Waterfront
- Cross street
- Hwy 49/ Lakeshore Rd
Rooms
| Room | Level | Size | Features |
|---|---|---|---|
| Kitchen | Ground | 5.3 × 4.4 m (17'5" × 14'5") | Open Concept, Combined w/Dining |
| Dining Room | Ground | 5.3 × 4.4 m (17'5" × 14'5") | W/O To Deck |
| Living Room | Ground | 6 × 2 m (19'8" × 6'7") | |
| Primary Bedroom | Ground | 3.3 × 2.9 m (10'10" × 9'6") | |
| Bedroom 2 | Second | 3.6 × 2.6 m (11'10" × 8'6") | |
| Bedroom 3 | Second | 4.5 × 2.8 m (14'9" × 9'2") |
History of this address
2 earlier listings at this address, with sold and leased prices. Create a free account or sign in to see them.
Location
Location is approximate. See nearby homes on the map
Recent sales nearby
See what similar homes within 1 km sold for in the last year. Create a free account or sign in to see them.
The neighbourhood
Getting around Car-dependent
No subway, LRT or GO station within a short trip.
Within a 10-minute walk: no grocery stores, 0 cafés and restaurants, 0 parks.
Who lives here postal area N1A
- Owners / renters
- 79% / 21%
- Median household income
- $77,500
- Average age
- 45
- Children under 15
- 17%
- Homes
- 79% detached
- Population
- 12,614
Languages spoken most at home besides English: Spanish 0.3%, Dutch 0.1%, Polish 0.1%, Punjabi (Panjabi) 0.1%.
Flood and conservation No mapped hazard
Not inside a mapped flood plain or regulated area in Niagara Peninsula Conservation’s mapping.
Screening maps only. Ask the conservation authority for a property inquiry before relying on this.
Safety
Crime Severity Index for Northumberland (Alnwick/Haldimand) (OPP): 22 vs 57 for Ontario (2025).
Police-reported figures for the whole police service area, not this street. Rates use the area’s resident population.
Distances are approximate. Places © OpenStreetMap contributors. Neighbourhood figures: Statistics Canada, 2021 Census. Flood and regulation mapping: Niagara Peninsula Conservation open data. Crime Severity Index: Statistics Canada.
Living here
Commute
Noise Nothing major nearby
No highway within 500 m, rail line within 300 m, or airport flight path nearby.
Distances from the map, not noise measurements. Visit at rush hour to judge for yourself.
Internet High-speed
50/10 Mbps or faster available here by cable, fibre or DSL (the federal high-speed target).
From the federal broadband map. Check exact speeds and providers for the address.
Roads, rail, airports and planned stations © OpenStreetMap contributors. Internet: Innovation, Science and Economic Development Canada, National Broadband Data.
Listed by JDL REALTY INC..
Listing information provided by PropTx Innovations Inc. and TRREB; deemed reliable but not guaranteed accurate by PropTx.
Similar homes nearby
See more in Haldimand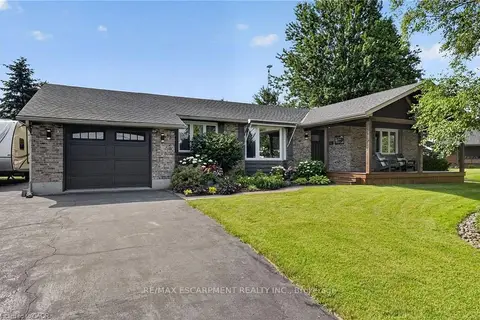 New
$769,900
3+1 bd3 ba6 pk1100-1500 ft²
952 Robinson Road
Dunnville, Haldimand
Detached · MLS® X14092870 · RE/MAX ESCARPMENT REALTY INC.
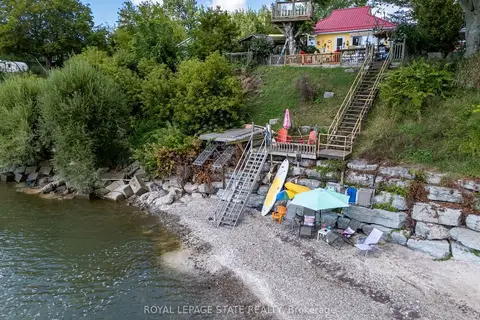
$774,500
2 bd2 ba9 pk700-1100 ft²
23 Nature Line
Dunnville, Haldimand
Detached · MLS® X13720380 · ROYAL LEPAGE STATE REALTY
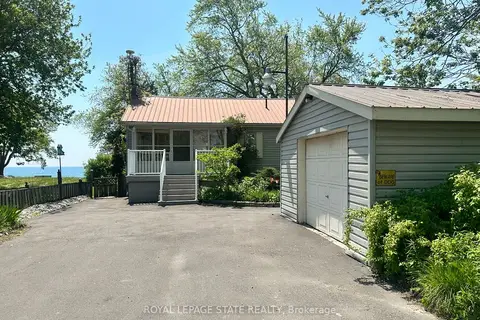
$775,000
Reduced $24,000
3+1 bd1 ba5 pk1100-1500 ft²
2592 Lakeshore Road
Dunnville, Haldimand
Detached · MLS® X12924130 · ROYAL LEPAGE STATE REALTY
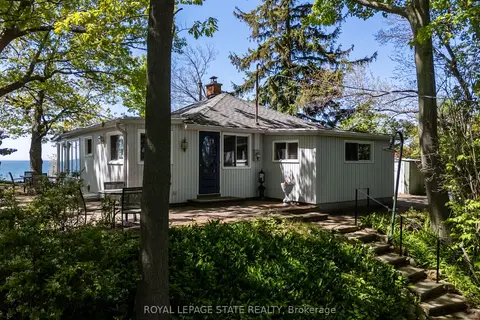
$775,000
Reduced $124,000
4 bd1 ba4 pk700-1100 ft²
689 Sandy Bay Road
Dunnville, Haldimand
Detached · MLS® X13259434 · ROYAL LEPAGE STATE REALTY
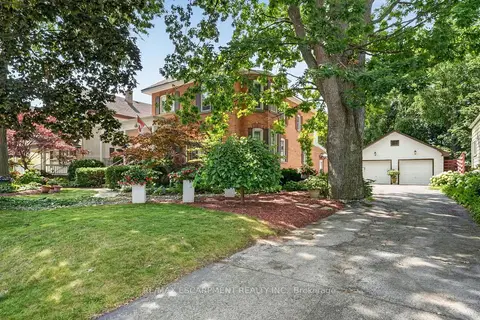
$775,000
5 bd2 ba8 pk2000-2500 ft²
438 Broad Street W
Dunnville, Haldimand
Detached · MLS® X13609198 · RE/MAX ESCARPMENT REALTY INC.
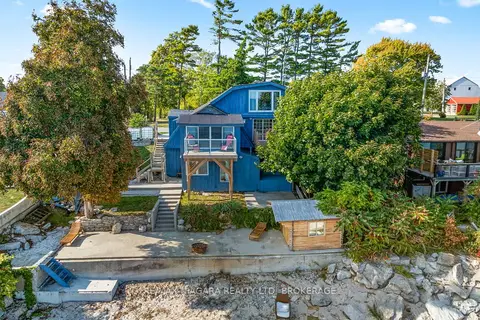
$707,942
3+1 bd3 ba2 pk1100-1500 ft²
105 LIGHTHOUSE Drive
Dunnville, Haldimand
Detached · MLS® X13829984 · RE/MAX NIAGARA REALTY LTD, BROKERAGE
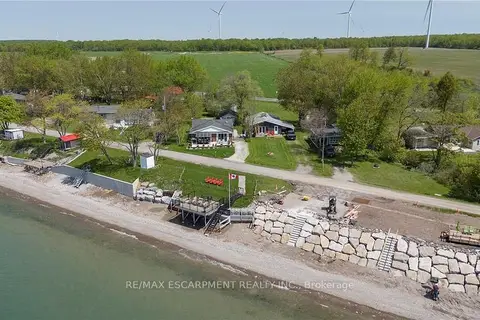
$799,900
4 bd2 ba4 pk1100-1500 ft²
577 Edgewater Place
Dunnville, Haldimand
Detached · MLS® X13206006 · RE/MAX ESCARPMENT REALTY INC.
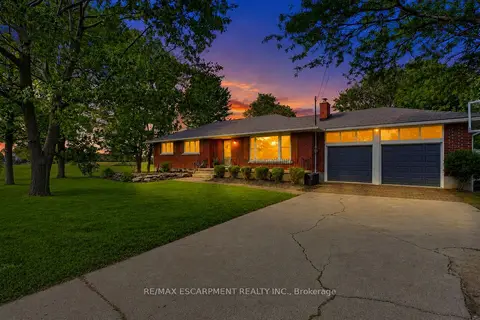
$699,900
Reduced $50,000
3+2 bd2 ba10 pk1100-1500 ft²
135 Port Maitland Road
Dunnville, Haldimand
Detached · MLS® X13628298 · RE/MAX ESCARPMENT REALTY INC.