438 Broad Street W
Dunnville, Haldimand, N1A 1T3
$775,000
- 5 bedrooms
- 2 bathrooms
- 8 parking
- 2000-2500 sq ft
Listed 85 days ago · MLS® X13609198
About this home
Step into yesteryear! This charming century home (2470sf), built in 1903 and lovingly preserved for more than a century, has been cherished by only three owners - once serving as nursing quarters in years past. Stately & striking from the curb, this two storey, all brick residence, captivates with mature landscaping, an inviting wraparound porch, and a detached 25x43 garage - all set on a generous 72x175 lot. Entering the front door, your gaze is drawn at once to the original millwork and soaring nearly 10' main floor ceilings. A formal living room overlooks the front gardens, warmed by a wood burning fireplace, and bathed in light from an array of large windows. Beyond lies a professional office space with built in cabinetry/shelving, flowing into a formal dining area off the kitchen. At the rear, a spacious kitchen with abundant white cabinetry and a large countertop space overlooks a south facing family room featuring vaulted ceilings, a gas fireplace, & multiple doors that lead to the private rear yard. Note: 2pc bath completes this level. An ornate staircase ascends to the living quarters where 5 bedrooms await - including one with access to a balcony. This level is serviced by a beautifully refreshed 5pc bath offering a glass walk-in shower, double vanity, soaker tub, & heated floors. Outside, multiple patio areas overlook mature gardens & trees creating a serene & private retreat. Notably, there is a detached 25x43 heated garage - room for 4 vehicles + storage in the attic! Bonus: full stone basement, ESA certificate '12, forced air furnace + A/C '14, roof '18, paved driveway, +++! Prime Dunnville location within mere steps to the hospital, high school, Grand River, & town core. Opportunities to own a meticulously maintained piece of history in such superb condition are rare. A true testament to enduring craftsmanship and the care this remarkable property has received.
Details
- Type
- Detached
- Style
- 2-Storey
- Size
- 2000-2500 sq ft
- Lot
- 72 × 175 ft
- Basement
- Full, Unfinished
- Garage
- Detached
- Kitchens
- 1
- Property tax
- $3,999 (2026)
- Neighbourhood
- Dunnville
- Municipality
- Haldimand
- Price per sq ft
- $344 (31% below detached houses in Dunnville, $496)
Interior
- Bedrooms
- 5 above ground
- Bathrooms
- 1 × 2-piece (main), 1 × 5-piece (second)
- Rooms
- 10 above ground
- Family room or den
- Yes
- Fireplace
- Family Room, Natural Gas, Living Room, Wood
- Features
- Auto Garage Door Remote, Central Vacuum
Heating, cooling and services
- Heating
- Forced Air, Gas
- Air conditioning
- Central Air
- Water and sewer
- Sewer
Building and exterior
- Style
- 2-Storey
- Exterior
- Brick
- Roof
- Asphalt Shingle
- Foundation
- Stone
- Faces
- South
- Outdoor
- Awnings
Parking
- Garage spaces
- 4
- Total parking
- 8
- Driveway and parking
- Private Double
Lot
- Size
- 72 × 175 ft
More
- Possession
- 60-89 days
- Nearby
- Hospital, Level, Park, Place Of Worship, River/Stream, School
- Cross street
- HELENA
Location
Location is approximate. See nearby homes on the map
Recent sales nearby
See what similar homes within 1 km sold for in the last year. Create a free account or sign in to see them.
The neighbourhood
Getting around Somewhat walkable
No subway, LRT or GO station within a short trip.
Within a 10-minute walk: 1 grocery store, 6 cafés and restaurants, 4 parks. Nearest grocery: Food Basics (1000 m). Nearest park: Rail Park (400 m).
Schools nearby
Elementary
- St. Michael's School Catholic
EQAO: Gr 6 reading 81%, math 19%8 min walk - Thompson Creek Elementary School
EQAO: Gr 6 reading 54%, math 29%13 min walk - Mapleview Elementary School
EQAO: Gr 6 reading 74%, math 35%16 min walk
Secondary
- Dunnville Secondary School
EQAO: Gr 9 math 40%, literacy test 68%3 min walk
EQAO: share of students meeting the provincial standard (2024–25). Ontario average: Gr 6 reading 86%, math 51%; Gr 9 math 55%; literacy test 83%.
Closest schools, not school zones. Check which school serves this address with the school board before relying on it.
Who lives here postal area N1A
- Owners / renters
- 79% / 21%
- Median household income
- $77,500
- Average age
- 45
- Children under 15
- 17%
- Homes
- 79% detached
- Population
- 12,614
Languages spoken most at home besides English: Spanish 0.3%, Dutch 0.1%, Polish 0.1%, Punjabi (Panjabi) 0.1%.
Flood and conservation No mapped hazard
Not inside a mapped flood plain or regulated area in Niagara Peninsula Conservation’s mapping.
Screening maps only. Ask the conservation authority for a property inquiry before relying on this.
Safety
Crime Severity Index for Northumberland (Alnwick/Haldimand) (OPP): 22 vs 57 for Ontario (2025).
Police-reported figures for the whole police service area, not this street. Rates use the area’s resident population.
Distances are approximate. Places © OpenStreetMap contributors. Neighbourhood figures: Statistics Canada, 2021 Census. School results: EQAO via Ontario Data Catalogue (Open Government Licence – Ontario). Flood and regulation mapping: Niagara Peninsula Conservation open data. Crime Severity Index: Statistics Canada.
Living here
Commute
To Union Station (downtown Toronto): 84 km. Transit times · Driving times
Noise Nothing major nearby
No highway within 500 m, rail line within 300 m, or airport flight path nearby.
Distances from the map, not noise measurements. Visit at rush hour to judge for yourself.
Internet High-speed
50/10 Mbps or faster available here by cable, fibre or DSL (the federal high-speed target).
From the federal broadband map. Check exact speeds and providers for the address.
Roads, rail, airports and planned stations © OpenStreetMap contributors. Internet: Innovation, Science and Economic Development Canada, National Broadband Data.
Listed by RE/MAX ESCARPMENT REALTY INC..
Listing information provided by PropTx Innovations Inc. and TRREB; deemed reliable but not guaranteed accurate by PropTx.
Similar homes nearby
See more in Haldimand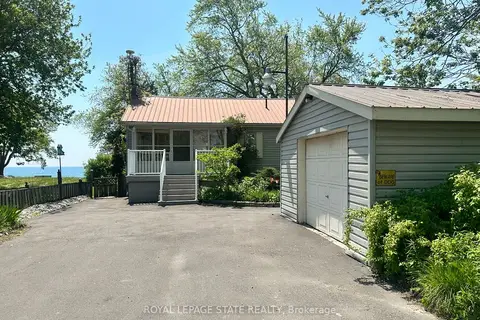
$775,000
Reduced $24,000
3+1 bd1 ba5 pk1100-1500 ft²
2592 Lakeshore Road
Dunnville, Haldimand
Detached · MLS® X12924130 · ROYAL LEPAGE STATE REALTY
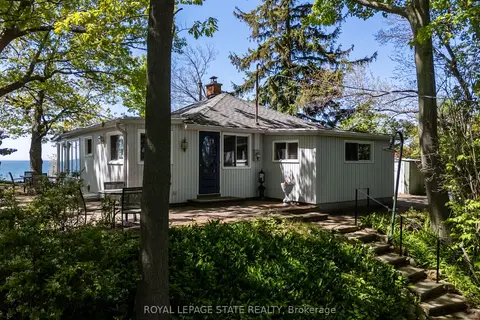
$775,000
Reduced $124,000
4 bd1 ba4 pk700-1100 ft²
689 Sandy Bay Road
Dunnville, Haldimand
Detached · MLS® X13259434 · ROYAL LEPAGE STATE REALTY
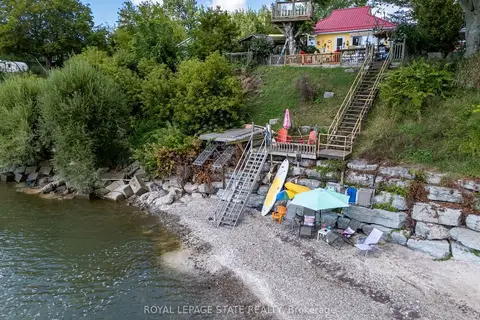
$774,500
2 bd2 ba9 pk700-1100 ft²
23 Nature Line
Dunnville, Haldimand
Detached · MLS® X13720380 · ROYAL LEPAGE STATE REALTY
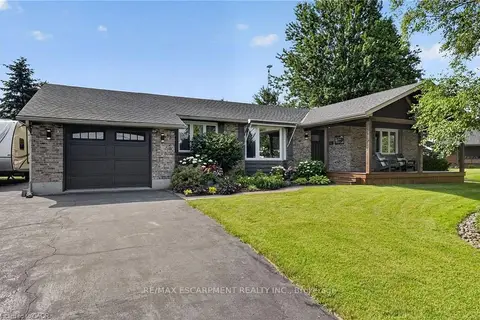 New
$769,900
3+1 bd3 ba6 pk1100-1500 ft²
952 Robinson Road
Dunnville, Haldimand
Detached · MLS® X14092870 · RE/MAX ESCARPMENT REALTY INC.
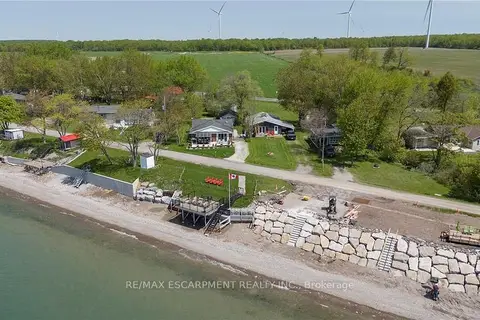
$799,900
4 bd2 ba4 pk1100-1500 ft²
577 Edgewater Place
Dunnville, Haldimand
Detached · MLS® X13206006 · RE/MAX ESCARPMENT REALTY INC.
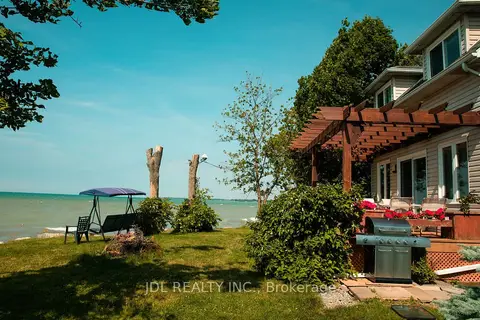
$750,000
3 bd1 ba6 pk700-1100 ft²
3188 Lakeshore Road
Dunnville, Haldimand
Detached · MLS® X13499776 · JDL REALTY INC.
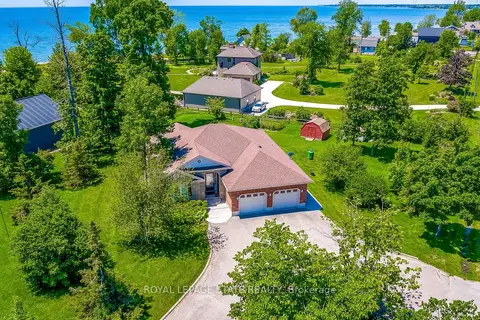
$824,900
3+1 bd3 ba8 pk1500-2000 ft²
25 Bates Lane
Dunnville, Haldimand
Detached · MLS® X13683642 · ROYAL LEPAGE STATE REALTY
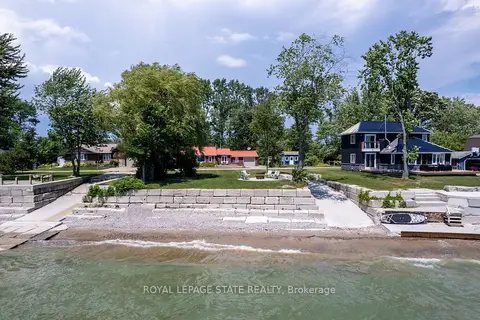
$825,000
2 bd1 ba6 pk1500-2000 ft²
23 Lakeview Line
Dunnville, Haldimand
Detached · MLS® X13631370 · ROYAL LEPAGE STATE REALTY