80 15 Avenue SE
SE Salmon Arm, Salmon Arm, BC, V1E0G3
Listed by PG Direct Realty
$952,600
- 4 bedrooms
- 3 bathrooms
- 5 parking
- 3040 sq ft
Listed 208 days ago · MLS® 10380920
About this home
Visit REALTOR website for additional information. Fall in love with this 4-bed, 3-bath rancher in Foothill Estates! Features a legal 1-bed suite, perfect for families. Open concept, vinyl plank flooring & abundant natural light with mountain views. Gourmet kitchen with quartz counters, pantry & more. Primary bedroom with ensuite. Downstairs, find the legal suite, rec room & storage. Enjoy the private deck, hot tub & garden. Ample parking with a 2-car garage & room for an RV/boat. Perfect family oasis close to downtown amenities & shops. Extra features include 9 ft ceilings on the main floor & down, ICF Construction; efficient & soundproof, Silgranit sink, Stonewood bath cabinetry, natural gas on the deck, exterior soffit lighting, under cabinet lighting, black stainless appliances, pot lighting throughout, sun tunnels in baths & laundry room, main floor laundry & sink. (id:66966)
Details
- Type
- Detached
- Style
- Bungalow
- Size
- 3040 sq ft
- Basement
- Full
- Garage
- Garage
- Property tax
- $5,561
- Neighbourhood
- SE Salmon Arm
- Municipality
- Salmon Arm
Interior
- Fireplace
- No
- Appliances
- Washer, Refrigerator, Range - Electric, Dishwasher, Dryer, Microwave
- Flooring
- Vinyl
Heating, cooling and services
- Heating
- Forced air, See remarks
- Air conditioning
- Central air conditioning
- Water and sewer
- Municipal sewage system
Building and exterior
- Style
- Bungalow
- Year built
- 2019
- Roof
- Asphalt shingle
Parking
- Total parking
- 5
- Driveway and parking
- Attached Garage
Rooms
| Room | Level | Size | Features |
|---|---|---|---|
| Living room | Basement | 12'0'' x 14'0'' | |
| Dining room | Basement | 11'0'' x 10'0'' | |
| Kitchen | Basement | 8'0'' x 11'0'' | |
| Bedroom | Basement | 12'0'' x 12'0'' | |
| 4pc Bathroom | Basement | 5'0'' x 8'6'' | |
| Laundry room | Basement | 3'0'' x 6'0'' | |
| Storage | Basement | 9'8'' x 19'0'' | |
| Utility room | Basement | 5'0'' x 7'0'' | |
| Recreation room | Basement | 22'0'' x 12'9'' | |
| Living room | Main level | 14'0'' x 19'0'' | |
| Dining room | Main level | 14'0'' x 12'0'' | |
| Kitchen | Main level | 14'0'' x 13'0'' | |
| Primary Bedroom | Main level | 12'6'' x 11'8'' | |
| 4pc Ensuite bath | Main level | 12'8'' x 5'6'' | |
| Bedroom | Main level | 10'6'' x 11'0'' | |
| Bedroom | Main level | 12'0'' x 10'0'' | |
| 4pc Bathroom | Main level | 8'6'' x 5'0'' | |
| Laundry room | Main level | 8'6'' x 6'0'' | |
| Foyer | Main level | 12'0'' x 7'0'' |
Location
Location is approximate. See nearby homes on the map
Listed by PG Direct Realty.

REALTOR®, REALTORS®, and the REALTOR® logo are certification marks that are owned by REALTOR® Canada Inc. and licensed exclusively to The Canadian Real Estate Association (CREA). These certification marks identify real estate professionals who are members of CREA and who must abide by CREA’s By-Laws, Rules, and the REALTOR® Code. The MLS® trademark and the MLS® logo are owned by CREA and identify the professional real estate services provided by members of CREA.
The information contained on this site is based in whole or in part on information that is provided by members of The Canadian Real Estate Association, who are responsible for its accuracy. CREA reproduces and distributes this information as a service for its members and assumes no responsibility for its accuracy.
Similar homes nearby
See more in Salmon Arm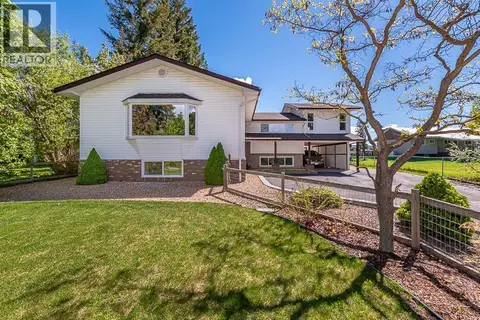 📷 64
$979,000
6 bd4 ba7 pk3261 ft²
1910 30 Street SE
SE Salmon Arm, Salmon Arm
Detached · MLS® 10399772 · Coldwell Banker Executives Realty
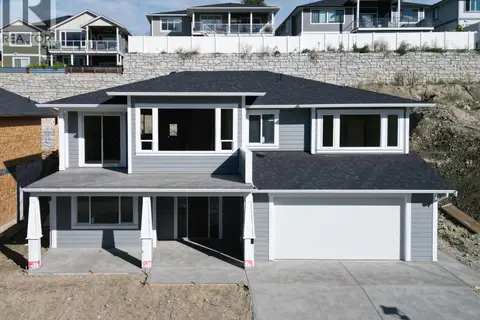 📷 16
$979,000
4 bd3 ba2 pk2137 ft²
1660 8 Street SE
SE Salmon Arm, Salmon Arm
Detached · MLS® 10401034 · REMAX Shuswap
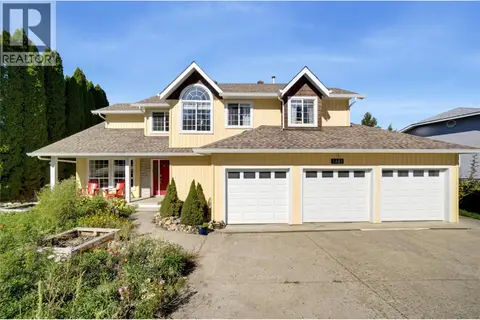 📷 76
$924,500
5 bd4 ba3 pk3274 ft²
1681 18 Avenue SE
SE Salmon Arm, Salmon Arm
Detached · MLS® 10401751 · REMAX Shuswap
 📷 30
$997,000
2 bd2 ba2 pk1402 ft²
1741 9th Street SE
SE Salmon Arm, Salmon Arm
Detached · MLS® 10401738 · REMAX Shuswap
 📷 93
$899,000
6 bd4 ba4 pk2325 ft²
3135 Edes Road
SE Salmon Arm, Salmon Arm
Detached · MLS® 10388742 · Coldwell Banker Executives Realty
 📷 63
$869,000
5 bd4 ba5 pk3096 ft²
2181 14 Avenue SE
SE Salmon Arm, Salmon Arm
Detached · MLS® 10397750 · Homelife Salmon Arm Realty.Com
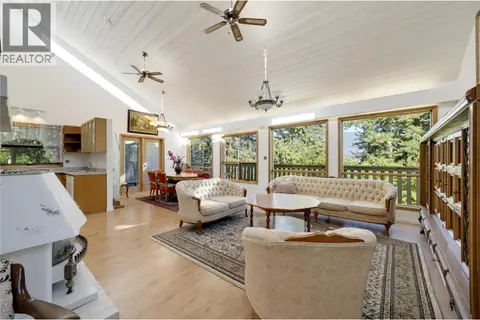 📷 89
$860,000
4 bd3 ba9 pk2412 ft²
370 10 Avenue SE
SE Salmon Arm, Salmon Arm
Detached · MLS® 10401960 · eXp Realty (Sicamous)
 📷 80
$1,049,000
5 bd3 ba4 pk2536 ft²
2251 14 Avenue SE
SE Salmon Arm, Salmon Arm
Detached · MLS® 10395493 · Coldwell Banker Executives Realty