1910 30 Street SE
SE Salmon Arm, Salmon Arm, BC, V1E2E6
Listed by Coldwell Banker Executives Realty
$979,000
- 6 bedrooms
- 4 bathrooms
- 7 parking
- 3261 sq ft
Listed 47 days ago · MLS® 10399772
About this home
Country feel, city convenience! Set on a beautiful 0.5-acre lot in the sought after Hillcrest area, this incredibly versatile 6 bed home offers an abundance of space inside and out, along with a large workshop, extensive parking, established gardens & fantastic outdoor living, all within Salmon Arm city limits. The home offers multiple living areas providing plenty of flexibility for a growing family, guests, home offices, hobbies and more. The bright spacious main living room features an oversized picture window overlooking the surrounding greenery, while the dining area is highlighted by a beautiful natural stone fireplace. The kitchen offers extensive cabinetry, stainless steel appliances, skylights and a large Centre island with plenty of room for prep, seating & gathering. From the kitchen, step directly onto the deck overlooking the backyard, creating a wonderful extension of the living space for fires, summer dinners, entertaining, relaxing outdoors. The upper level offers 2 bedrooms a full bath, as well as the primary bedroom with its own ensuite. Downstairs you'll find 3 beds, a full bathroom and half bath, a large family room & convenient kitchenette area with fridge and dining space. The fully fenced back yard has been thoughtfully divided into two distinct areas. The main yard offers plenty of green space surrounded by mature landscaping, perennials and herbs, while the separate garden area has been carefully planned for growing a variety of fruits and vegetables, complete with drip irrigation. Mature fruit, nut trees, berry bushes & chicken coop/ run add to the property's wonderful in-town country feel. The impressive 39'5"" x 17'4"" shop offers plenty of room for projects, hobbies or additional storage, plus a separate 18' x 17'3"" attached storage area ideal for gardening tools, sporting equipment, seasonal items and more. There's also plenty of paved parking, covered parking and room for an RV and recreational toys. (id:66966)
Details
- Type
- Detached
- Style
- Multi-level
- Size
- 3261 sq ft
- Basement
- Full
- Garage
- Garage
- Property tax
- $4,838
- Neighbourhood
- SE Salmon Arm
- Municipality
- Salmon Arm
Interior
- Fireplace
- Gas
- Flooring
- Tile, Laminate, Carpeted, Linoleum, Vinyl
Heating, cooling and services
- Heating
- Forced air, In Floor Heating, See remarks
- Water and sewer
- Septic tank
Building and exterior
- Style
- Multi-level
- Year built
- 1974
- Roof
- Asphalt shingle
- Outdoor
- Brick, Stucco, Vinyl siding
Parking
- Total parking
- 7
- Driveway and parking
- Detached Garage, See Remarks
Rooms
| Room | Level | Size | Features |
|---|---|---|---|
| Workshop | Main level | 17'3'' x 18' | |
| Workshop | Main level | 17'4'' x 39'5'' | |
| Utility room | Basement | 4' x 8'8'' | |
| Laundry room | Basement | 3'4'' x 9' | |
| 2pc Bathroom | Basement | 3'4'' x 5'11'' | |
| Dining nook | Basement | 12' x 16'1'' | |
| Bedroom | Basement | 11' x 14'1'' | |
| Bedroom | Basement | 11' x 9'8'' | |
| 3pc Bathroom | Basement | 11'11'' x 6'9'' | |
| Bedroom | Basement | 11'4'' x 15'2'' | |
| 4pc Bathroom | Main level | 4'10'' x 11'0'' | |
| Bedroom | Main level | 10'6'' x 15'8'' | |
| Bedroom | Main level | 11'0'' x 11'1'' | |
| 4pc Ensuite bath | Main level | 3'6'' x 7'10'' | |
| Primary Bedroom | Main level | 11'4'' x 14'3'' | |
| Foyer | Main level | 10'6'' x 6'4'' | |
| Kitchen | Main level | 11'0'' x 22'5'' | |
| Dining room | Main level | 13'11'' x 16'5'' | |
| Living room | Main level | 22'1'' x 23' |
Location
Location is approximate. See nearby homes on the map
Listed by Coldwell Banker Executives Realty.

REALTOR®, REALTORS®, and the REALTOR® logo are certification marks that are owned by REALTOR® Canada Inc. and licensed exclusively to The Canadian Real Estate Association (CREA). These certification marks identify real estate professionals who are members of CREA and who must abide by CREA’s By-Laws, Rules, and the REALTOR® Code. The MLS® trademark and the MLS® logo are owned by CREA and identify the professional real estate services provided by members of CREA.
The information contained on this site is based in whole or in part on information that is provided by members of The Canadian Real Estate Association, who are responsible for its accuracy. CREA reproduces and distributes this information as a service for its members and assumes no responsibility for its accuracy.
Similar homes nearby
See more in Salmon Arm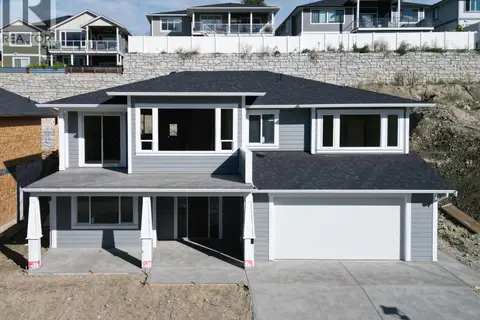 📷 16
$979,000
4 bd3 ba2 pk2137 ft²
1660 8 Street SE
SE Salmon Arm, Salmon Arm
Detached · MLS® 10401034 · REMAX Shuswap
 📷 30
$997,000
2 bd2 ba2 pk1402 ft²
1741 9th Street SE
SE Salmon Arm, Salmon Arm
Detached · MLS® 10401738 · REMAX Shuswap
 📷 12
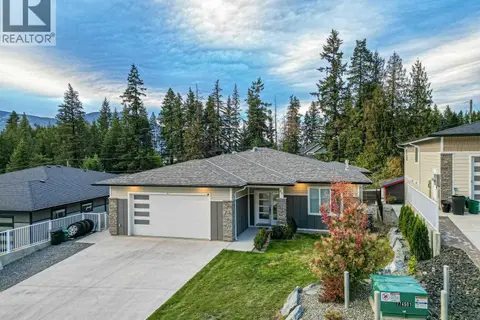
$952,600
4 bd3 ba5 pk3040 ft²
80 15 Avenue SE
SE Salmon Arm, Salmon Arm
Detached · MLS® 10380920 · PG Direct Realty
 📷 76
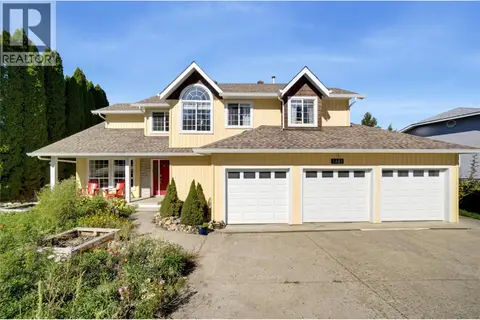
$924,500
5 bd4 ba3 pk3274 ft²
1681 18 Avenue SE
SE Salmon Arm, Salmon Arm
Detached · MLS® 10401751 · REMAX Shuswap
 📷 80
$1,049,000
5 bd3 ba4 pk2536 ft²
2251 14 Avenue SE
SE Salmon Arm, Salmon Arm
Detached · MLS® 10395493 · Coldwell Banker Executives Realty
 📷 93
$899,000
6 bd4 ba4 pk2325 ft²
3135 Edes Road
SE Salmon Arm, Salmon Arm
Detached · MLS® 10388742 · Coldwell Banker Executives Realty
 📷 71
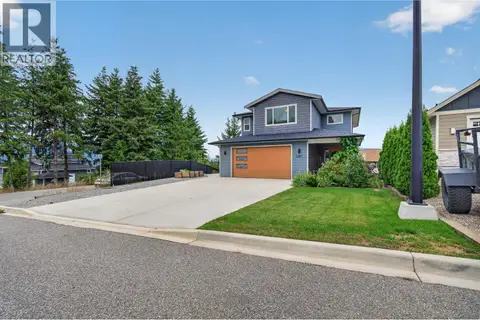
$1,074,000
4 bd4 ba2 pk3352 ft²
2291 4B Avenue SE
SE Salmon Arm, Salmon Arm
Detached · MLS® 10398785 · 2 Percent Realty Interior Inc.
 📷 63
$869,000
5 bd4 ba5 pk3096 ft²
2181 14 Avenue SE
SE Salmon Arm, Salmon Arm
Detached · MLS® 10397750 · Homelife Salmon Arm Realty.Com