370 10 Avenue SE
SE Salmon Arm, Salmon Arm, BC, V1E2C3
Listed by eXp Realty (Sicamous)
$860,000
- 4 bedrooms
- 3 bathrooms
- 9 parking
- 2412 sq ft
Listed 26 days ago · MLS® 10401960
About this home
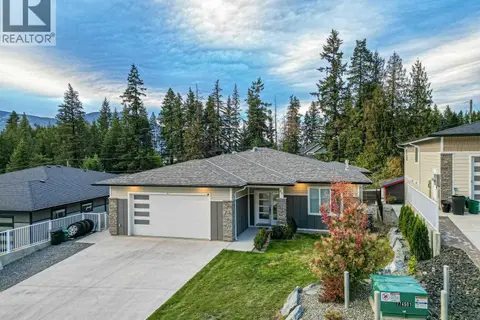
Architectural Gem original perched atop Shoemaker Hill on .82 acres, offering beautiful valley views, a central location & rooms flooded with natural light. This distinctive 2-level home includes a fully self-contained 1-bedroom + den suite with its own private entrance & separate driveway. The upper level features a generous primary bedroom with ensuite + 2 additional bedrooms. The showpiece front living room is unforgettable, with soaring vaulted ceilings & walls of windows capturing the surrounding views. A walkout deck extends the living space outdoors, while a gas fireplace grounds the room & adds warmth. The open flow between the living, dining & kitchen areas creates an inviting layout for everyday family life & entertaining. The light extends to every room with skylights in both bathrooms. Walk through to the laundry and mudroom to the yard and gardens. Outside, a detached garage includes a bonus workshop at the rear, providing additional space for projects, hobbies or storage. Zoned for residential medium density, this .82-acre property may also offer future development potential. Improvements include luxury vinyl flooring throughout some newer appliances & mechanical. Enjoy the home as it is, hold the property for the future or explore opportunities to build & maximize the site. Ready for quick possession. (id:66966)
Details
- Type
- Detached
- Style
- Contemporary
- Size
- 2412 sq ft
- Garage
- Garage
- Property tax
- $5,409
- Neighbourhood
- SE Salmon Arm
- Municipality
- Salmon Arm
Interior
- Fireplace
- Gas
- Appliances
- Refrigerator, Dishwasher, Range, Microwave, Freezer, Washer & Dryer
- Flooring
- Vinyl
Heating, cooling and services
- Heating
- Forced air, See remarks
- Air conditioning
- Central air conditioning
- Water and sewer
- Municipal sewage system
Building and exterior
- Style
- Contemporary
- Year built
- 1991
- Roof
- Asphalt shingle
- Outdoor
- Vinyl siding
Parking
- Total parking
- 9
- Driveway and parking
- Detached Garage
Rooms
| Room | Level | Size | Features |
|---|---|---|---|
| Dining room | Additional Accommodation | 15'0'' x 15'1'' | |
| Other | Additional Accommodation | 6'5'' x 14'7'' | |
| Other | Lower level | 20'6'' x 25'1'' | |
| Kitchen | Additional Accommodation | 10'9'' x 8'2'' | |
| Primary Bedroom | Additional Accommodation | 13'0'' x 9'2'' | |
| Full bathroom | Additional Accommodation | 7'0'' x 5'5'' | |
| Laundry room | Main level | 7'3'' x 14'6'' | |
| Dining room | Main level | 11'0'' x 12'3'' | |
| Bedroom | Main level | 8'7'' x 7'8'' | |
| Bedroom | Main level | 9'2'' x 11'2'' | |
| Full bathroom | Main level | 4'11'' x 8'11'' | |
| Partial ensuite bathroom | Main level | 5'7'' x 4'10'' | |
| Primary Bedroom | Main level | 13'2'' x 13'10'' | |
| Living room | Main level | 17'6'' x 14'3'' | |
| Kitchen | Main level | 13'2'' x 11'4'' |
Location
Location is approximate. See nearby homes on the map
Listed by eXp Realty (Sicamous).

REALTOR®, REALTORS®, and the REALTOR® logo are certification marks that are owned by REALTOR® Canada Inc. and licensed exclusively to The Canadian Real Estate Association (CREA). These certification marks identify real estate professionals who are members of CREA and who must abide by CREA’s By-Laws, Rules, and the REALTOR® Code. The MLS® trademark and the MLS® logo are owned by CREA and identify the professional real estate services provided by members of CREA.
The information contained on this site is based in whole or in part on information that is provided by members of The Canadian Real Estate Association, who are responsible for its accuracy. CREA reproduces and distributes this information as a service for its members and assumes no responsibility for its accuracy.
Similar homes nearby
See more in Salmon Arm 📷 63
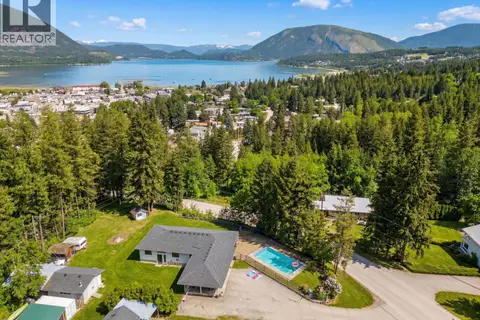
$869,000
5 bd4 ba5 pk3096 ft²
2181 14 Avenue SE
SE Salmon Arm, Salmon Arm
Detached · MLS® 10397750 · Homelife Salmon Arm Realty.Com
 📷 74
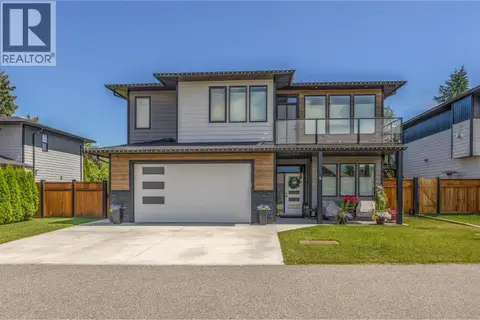
$850,000
3 bd2 ba10 pk1741 ft²
1040 Old Auto Road SE
SE Salmon Arm, Salmon Arm
Pool
Detached · MLS® 10380551 · eXp Realty
 📷 41
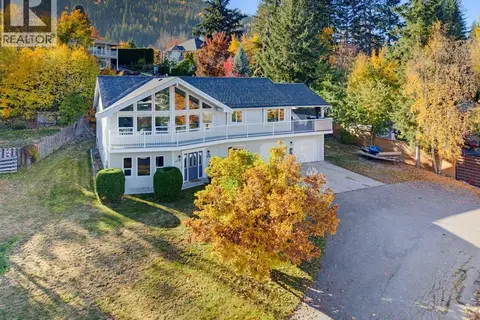
$849,900
5 bd3 ba2 pk2450 ft²
1441 20 Avenue SE Unit# 4
SE Salmon Arm, Salmon Arm
Detached · MLS® 10389358 · Homelife Salmon Arm Realty.Com
 New
📷 93
$825,000
4 bd3 ba8 pk2827 ft²
1570 16 Avenue SE
SE Salmon Arm, Salmon Arm
Detached · MLS® 10403509 · eXp Realty
 📷 93
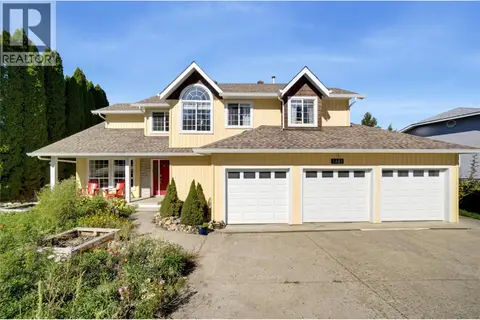
$899,000
6 bd4 ba4 pk2325 ft²
3135 Edes Road
SE Salmon Arm, Salmon Arm
Detached · MLS® 10388742 · Coldwell Banker Executives Realty
 📷 76
$924,500
5 bd4 ba3 pk3274 ft²
1681 18 Avenue SE
SE Salmon Arm, Salmon Arm
Detached · MLS® 10401751 · REMAX Shuswap
 📷 59
$775,000
6 bd4 ba7 pk3874 ft²
3271 10 Avenue SE
SE Salmon Arm, Salmon Arm
Detached · MLS® 10398156 · Homelife Salmon Arm Realty.Com
 📷 12
$952,600
4 bd3 ba5 pk3040 ft²
80 15 Avenue SE
SE Salmon Arm, Salmon Arm
Detached · MLS® 10380920 · PG Direct Realty