3271 10 Avenue SE
SE Salmon Arm, Salmon Arm, BC, V1E1W8
Listed by Homelife Salmon Arm Realty.Com
$775,000
- 6 bedrooms
- 4 bathrooms
- 7 parking
- 3874 sq ft
Listed 63 days ago · MLS® 10398156
About this home
SPACIOUS FAMILY RANCHER offering a versatile layout with a large, completely renovated 3-bedroom, 2-bathroom basement suite that is currently tenanted, a fenced private yard, and plenty of parking. The main floor features 3 bedrooms, 2 bathrooms, a large kitchen with island, and a dining area with access to the covered deck and stairs leading to the backyard. The living room offers a cozy gas fireplace, while a convenient laundry/mud room provides easy access to the double garage. The garage includes a workshop, built-in cabinetry, and a finished room ideal for a gym, home office, or additional storage. The walkout basement features a completely renovated 3-bedroom, 2-bathroom suite, currently tenanted, offering a spacious kitchen, comfortable living area, two full bathrooms, and its own separate entrance and covered patio. This well-appointed suite provides excellent flexibility for extended family or rental income. Outside, enjoy the fully fenced private yard, multiple outdoor spaces, and ample parking. A spacious 27' x 24' storage area beneath the double garage, with separate access from the backyard, provides excellent additional storage. A fantastic opportunity for families seeking a spacious home with a fully renovated, self-contained 3-bedroom, 2-bathroom basement suite with an established tenant, offering valuable rental income and additional flexibility. Regarding picture of the kitchen that shows stove. Seller is Vietnamese and culture uses propane for cooking and has covered the stove for protection. (id:66966)
Details
- Type
- Detached
- Style
- Ranch
- Size
- 3874 sq ft
- Garage
- Garage
- Property tax
- $1,030
- Neighbourhood
- SE Salmon Arm
- Municipality
- Salmon Arm
Interior
- Fireplace
- No
Heating, cooling and services
- Heating
- Baseboard heaters, Electric, See remarks
- Water and sewer
- Septic tank
Building and exterior
- Style
- Ranch
- Year built
- 1976
Parking
- Total parking
- 7
- Driveway and parking
- Attached Garage, Additional Parking
Rooms
| Room | Level | Size | Features |
|---|---|---|---|
| Other | Basement | 6'6'' x 38'8'' | |
| Other | Basement | 27'2'' x 24'5'' | |
| Full bathroom | Basement | 5'2'' x 10'3'' | |
| Full bathroom | Basement | 8'7'' x 8'6'' | |
| Bedroom | Basement | 15'2'' x 11'9'' | |
| Bedroom | Basement | 14'4'' x 12'2'' | |
| Bedroom | Basement | 11' x 12'2'' | |
| Great room | Basement | 20'8'' x 9'3'' | |
| Laundry room | Basement | 8'9'' x 4'8'' | |
| Family room | Basement | 15'11'' x 18'2'' | |
| Dining room | Basement | 10'3'' x 14'3'' | |
| Kitchen | Basement | 9'8'' x 14'3'' | |
| Other | Main level | 6'2'' x 35' | |
| Other | Main level | 27'3'' x 20'1'' | |
| Storage | Main level | 9'1'' x 14'9'' | |
| Bedroom | Main level | 14'11'' x 12'4'' | |
| Bedroom | Main level | 9'10'' x 9'3'' | |
| Full bathroom | Main level | 5'1'' x 9'3'' | |
| 3pc Ensuite bath | Main level | 5'1'' x 11'6'' | |
| Primary Bedroom | Main level | 16'4'' x 17'1'' | |
| Foyer | Main level | 7'4'' x 5'8'' | |
| Dining nook | Main level | 10'6'' x 8'7'' | |
| Dining room | Main level | 10'2'' x 11'9'' | |
| Living room | Main level | 16'11'' x 14' | |
| Laundry room | Main level | 9'10'' x 7'8'' | |
| Kitchen | Main level | 10'6'' x 11'5'' |
Location
Location is approximate. See nearby homes on the map
Listed by Homelife Salmon Arm Realty.Com.

REALTOR®, REALTORS®, and the REALTOR® logo are certification marks that are owned by REALTOR® Canada Inc. and licensed exclusively to The Canadian Real Estate Association (CREA). These certification marks identify real estate professionals who are members of CREA and who must abide by CREA’s By-Laws, Rules, and the REALTOR® Code. The MLS® trademark and the MLS® logo are owned by CREA and identify the professional real estate services provided by members of CREA.
The information contained on this site is based in whole or in part on information that is provided by members of The Canadian Real Estate Association, who are responsible for its accuracy. CREA reproduces and distributes this information as a service for its members and assumes no responsibility for its accuracy.
Similar homes nearby
See more in Salmon Arm 📷 49
$749,900
5 bd3 ba2 pk2782 ft²
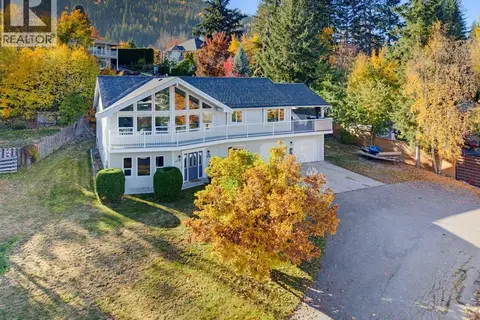
831 37 Street SE
SE Salmon Arm, Salmon Arm
Detached · MLS® 10399399 · REMAX Shuswap
 New
📷 93
$825,000
4 bd3 ba8 pk2827 ft²
1570 16 Avenue SE
SE Salmon Arm, Salmon Arm
Detached · MLS® 10403509 · eXp Realty
 📷 61
$719,000
5 bd3 ba2 pk2225 ft²
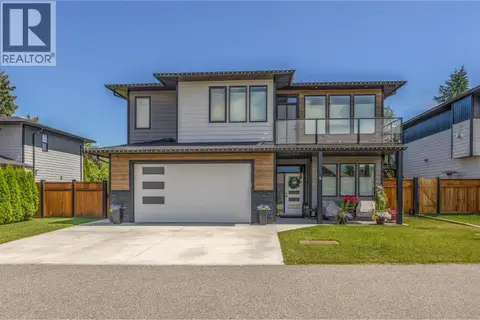
1641 17 Street SE
SE Salmon Arm, Salmon Arm
Detached · MLS® 10387986 · Coldwell Banker Executives Realty
 📷 41
$849,900
5 bd3 ba2 pk2450 ft²
1441 20 Avenue SE Unit# 4
SE Salmon Arm, Salmon Arm
Detached · MLS® 10389358 · Homelife Salmon Arm Realty.Com
 📷 15
$700,000
3030 40 Street SE Lot# PL 1
SE Salmon Arm, Salmon Arm
Vacant Land · MLS® 10376247 · REMAX Shuswap
 📷 74
$850,000
3 bd2 ba10 pk1741 ft²
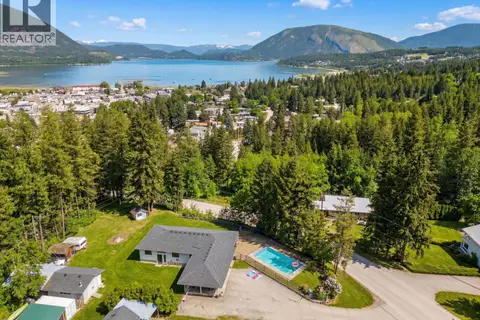
1040 Old Auto Road SE
SE Salmon Arm, Salmon Arm
Pool
Detached · MLS® 10380551 · eXp Realty

$699,900
791 5th Street SE
SE Salmon Arm, Salmon Arm
Vacant Land · MLS® 10396562 · Real Broker B.C. Ltd
 📷 66
$699,900
3 bd3 ba2 pk2612 ft²
251 17 Street SE
SE Salmon Arm, Salmon Arm
Detached · MLS® 10403467 · Homelife Salmon Arm Realty.Com