8 OTTER LAKE ROAD
Rideau Lakes (South Elmsley) Twp, Rideau Lakes, K0G1L0
Listed by CENTURY 21 SYNERGY REALTY INC.
$1,179,999
- 3+1 bedrooms
- 4 bathrooms
- 8 parking
Listed 136 days ago · MLS® X13411842
About this home
Welcome to Otter Lake Rd, a homesteader's dream! Built in 2020, this 1.5 story meticulously maintained country style home was designed to gather! Set far off the road w/ nearly 20 acres to roam-a beautiful cedar forest with trails big enough for a 4-wheeler, open fields & no wetlands! Mature trees incl. hickory, ash, maple, apple trees, elderberry bushes surround the home as well as a dreamy fenced vegetable garden w/ an attached shed/workshop. Inside boasts over 3000 sqft of living space with 3+1 bedrooms/4 bathrooms. The open concept layout creates a bright atmosphere for the perfect place to host family and friends. Hickory Engineered hardwood flooring runs throughout the home & an abundance of sizeable closets everywhere provide ample storage space. The kitchen includes quartz countertops, high end appliances & a large black farmhouse sink. The dining area allows for a large table for gathering & french doors to the back porch, making BBQ season easy. The living room anchors the home featuring 24 ft ceilings w/ large wood beams a double sided fireplace. The master suite features the other side of that fireplace, plenty of room for a seating area, 4 pc master bathroom w/ a large soaker tub, spacious walk in closet & french doors to the back porch. On the main level there is an additional room currently used as a nursery which could be an office or transformed into a butler's pantry for additional kitchen storage. Upstairs includes a lovely loft space w/ a separate seating area, a children's sized fort(or extra storage), 2 large bedrooms w/ walk in closets and a large 4-pc bathroom featuring a 6ft jet tub. The basement, built with ICF foundation also includes in floor heating so that it never feels like a basement in the cooler months. Completely finished, this large space is ready for games, home gym, personal business or a combination of all! There is large bedroom, 3-pc bathroom & utility room w/ lots of high-end upgraded systems. This home is a def. MUST SEE!! (id:66966)
Details
- Type
- Detached
- Basement
- Finished, Full
- Garage
- Garage
- Property tax
- $5,547 (2025)
- Neighbourhood
- Rideau Lakes (South Elmsley) Twp
- Municipality
- Rideau Lakes
Interior
- Bedrooms
- 3 above ground + 1 below
- Fireplace
- Yes
- Appliances
- Water softener
- Flooring
- Concrete, Tile, Hardwood, Vinyl
Heating, cooling and services
- Heating
- Heat Pump, Forced air, Natural gas
- Air conditioning
- Central air conditioning
- Water and sewer
- Septic System
Building and exterior
- Foundation
- Poured Concrete
Parking
- Total parking
- 8
- Driveway and parking
- No Garage
Rooms
| Room | Level | Size | Features |
|---|---|---|---|
| Foyer | Main level | 1.8 × 3.7 m (5'11" × 12'2") | |
| Bathroom | Second level | 4.4 × 1.8 m (14'5" × 5'11") | |
| Loft | Second level | 5.8 × 3.4 m (19' × 11'2") | |
| Kitchen | Main level | 4.4 × 3.4 m (14'5" × 11'2") | |
| Partial bathroom | Main level | 1.6 × 1.4 m (5'3" × 4'7") | |
| Other | Second level | 4.4 × 2.1 m (14'5" × 6'11") | |
| Playroom | Second level | 4.4 × 1.6 m (14'5" × 5'3") | |
| Bedroom | Basement | 4.6 × 4.3 m (15'1" × 14'1") | |
| Bathroom | Basement | 2.1 × 2.4 m (6'11" × 7'10") | |
| Utility room | Basement | 4.3 × 3.7 m (14'1" × 12'2") | |
| Recreational, Games room | Basement | 10.4 × 9.1 m (34'1" × 29'10") | |
| Dining room | Main level | 4.4 × 4.3 m (14'5" × 14'1") | |
| Living room | Main level | 4.7 × 5 m (15'5" × 16'5") | |
| Primary Bedroom | Main level | 7.3 × 4.4 m (23'11" × 14'5") | |
| Bathroom | Main level | 3.2 × 2.7 m (10'6" × 8'10") | |
| Other | Main level | 3.2 × 1.7 m (10'6" × 5'7") | |
| Office | Main level | 3 × 2.6 m (9'10" × 8'6") | |
| Bedroom | Second level | 4.4 × 3.3 m (14'5" × 10'10") | |
| Bedroom 2 | Second level | 5.5 × 3.4 m (18'1" × 11'2") |
Location
Location is approximate. See nearby homes on the map
Listed by CENTURY 21 SYNERGY REALTY INC..

REALTOR®, REALTORS®, and the REALTOR® logo are certification marks that are owned by REALTOR® Canada Inc. and licensed exclusively to The Canadian Real Estate Association (CREA). These certification marks identify real estate professionals who are members of CREA and who must abide by CREA’s By-Laws, Rules, and the REALTOR® Code. The MLS® trademark and the MLS® logo are owned by CREA and identify the professional real estate services provided by members of CREA.
The information contained on this site is based in whole or in part on information that is provided by members of The Canadian Real Estate Association, who are responsible for its accuracy. CREA reproduces and distributes this information as a service for its members and assumes no responsibility for its accuracy.
Similar homes nearby
See more in Rideau Lakes 📷 48
$1,150,000
2 bd2 ba11 pk
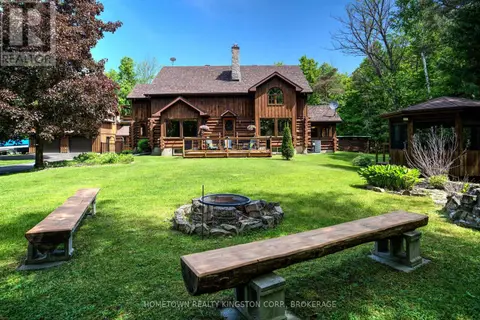
40 R6 ROAD
Rideau Lakes (South Elmsley) Twp, Rideau Lakes
Waterfront
Detached · MLS® X13733110 · RE/MAX AFFILIATES MARQUIS
 📷 40
$985,000
3 bd2 ba10 pk
199 KELLY'S ROAD
Rideau Lakes (South Elmsley) Twp, Rideau Lakes
Pool
Detached · MLS® X13103494 · HOMETOWN REALTY KINGSTON CORP., BROKERAGE
 📷 41
$974,000
3 bd2 ba3 pk
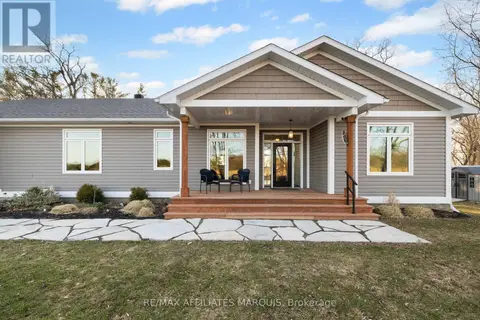
27 DIANE DRIVE
Rideau Lakes (South Elmsley) Twp, Rideau Lakes
Detached · MLS® X13249976 · RE/MAX AFFILIATES MARQUIS
 📷 50
$969,000
3+1 bd3 ba9 pk
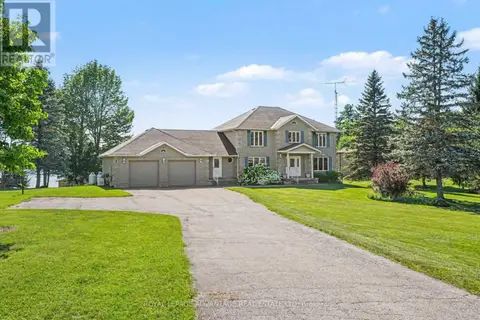
12 R9 ROAD
Rideau Lakes (South Elmsley) Twp, Rideau Lakes
Detached · MLS® X13810214 · RE/MAX AFFILIATES MARQUIS
 📷 48
$1,399,900
4 bd4 ba10 pk
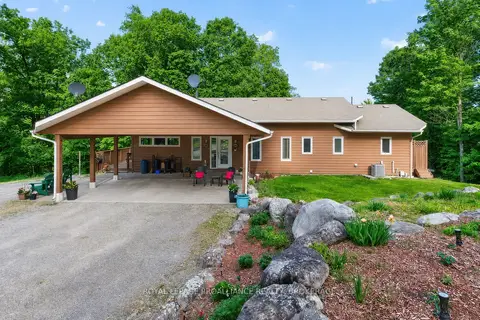
30 R14 ROAD
Rideau Lakes (South Elmsley) Twp, Rideau Lakes
Waterfront
Detached · MLS® X13631844 · ROYAL LEPAGE ADVANTAGE REAL ESTATE LTD
 📷 49🎥 Tour
$1,174,900
Reduced $305,100 (↓ 21%)
≈ $5,145/mo mortgage · 20% down
3 bd3 ba7 pk1100-1500 ft²
606 Whites Point Road
817 - Rideau Lakes (South Crosby) Twp, Rideau Lakes
Waterfront
Detached · MLS® X12983198 · ROYAL LEPAGE PROALLIANCE REALTY, BROKERAGE
 Open Sun 2 pm
📷 96🎥 Tour
$1,150,000
Reduced $100,000 (↓ 8%)
≈ $5,036/mo mortgage · 20% down
3 bd2 ba7 pk1500-2000 ft²
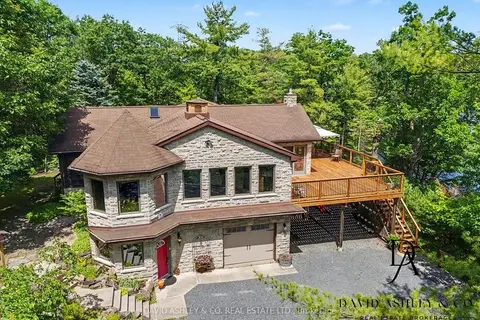
941 Jones Falls Road S
817 - Rideau Lakes (South Crosby) Twp, Rideau Lakes
Basement suiteWaterfront
Detached · MLS® X13037286 · DAVID ASHLEY & CO. REAL ESTATE LTD.
 📷 25
$1,209,999
Reduced $90,000 (↓ 7%)
≈ $5,299/mo mortgage · 20% down
4 bd2 ba6 pk1100-1500 ft²
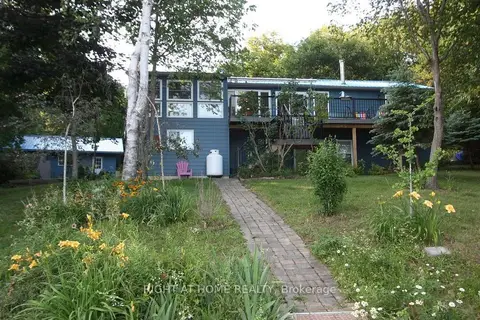
68 Scott Lane
816 - Rideau Lakes (North Crosby) Twp, Rideau Lakes
Detached · MLS® X13553738 · RIGHT AT HOME REALTY