68 Scott Lane
816 - Rideau Lakes (North Crosby) Twp, Rideau Lakes, K0G 1V0
$1,209,999
Reduced $90,000 from $1,299,999
- 4 bedrooms
- 2 bathrooms
- 6 parking
- 1100-1500 sq ft
Listed 100 days ago · MLS® X13553738
About this home
Rideau Lake 4 bedroom Year round home ready to enjoy! Total usable sq footage is 2312 sq of living space to enjoy. Beach area & deep water with amazing dock & lift system, perfect for all ages to enjoy. Pretty well treed lot with great view, and southern exposure. Enjoy the large open concept, kitchen, dining & living area with wood field stone fireplace and expansive views on the main floor, along with a 4 season sunroom with floor to ceiling windows. The main floor also hosts a bedroom & 4 pc bath. Walk out from patio doors from the main room & sunroom to upper floor deck overlooking the lake. The Lower lever hosts a family room with propane free standing stove, the Primary bedroom and two other large bedrooms, along with a large multi purpose utility room with laundry including wash sink. From the family room walk out to interlocking patio area, and lake view. The grounds are landscaped with mature trees and gardens, and there is a large 2 car det. garage perfect for all the toys. Ample parking on site. Decks and stairways are composite as well as dock decking. Travel the entire Rideau System straight from your front door or just relax at your own little piece of paradise. Road Maintenance Fees 450$ per year & include main road snow plowing, gravel & upkeep.
Details
- Type
- Detached
- Style
- Bungalow-Raised
- Age
- 16-30 years
- Size
- 1100-1500 sq ft
- Lot
- 122.62 × 173.79 ft
- Basement
- Finished with Walk-Out
- Garage
- Detached
- Kitchens
- 1
- Property tax
- $3,682 (2025)
- Neighbourhood
- 816 - Rideau Lakes (North Crosby) Twp
- Municipality
- Rideau Lakes
- Price per sq ft
- $931 (63% above detached houses in 816 - Rideau Lakes (North Crosby) Twp, $571)
Interior
- Bedrooms
- 4 above ground
- Bathrooms
- 1 × 4-piece (main), 1 × 4-piece (basement)
- Rooms
- 12 above ground
- Family room or den
- Yes
- Fireplace
- Family Room, Freestanding, Living Room, Wood
- Features
- Carpet Free, Propane Tank, Sewage Pump, Water Heater Owned, Water Treatment, Air Exchanger
Heating, cooling and services
- Heating
- Forced Air, Electric
- Air conditioning
- Central Air
- Water and sewer
- Septic
Building and exterior
- Style
- Bungalow-Raised
- Exterior
- Vinyl Siding
- Roof
- Metal
- Foundation
- Block
- Age
- 16-30 years
- Faces
- North
- Outdoor
- Year Round Living, Landscaped, Deck
- Waterfront
- Direct
Parking
- Garage spaces
- 2
- Total parking
- 6
- Driveway and parking
- Private
Lot
- Size
- 122.62 × 173.79 ft (irregular)
- Acreage
- .50-1.99
More
- Possession
- TBD
- Nearby
- Beach, Lake/Pond, Sloping, Waterfront, Wooded/Treed, Clear View
- Cross street
- County Rd #14 (Narrows Lock Rd)
Rooms
| Room | Level | Size | Features |
|---|---|---|---|
| Living Room | Main | 4.57 × 3.17 m (15' × 10'5") | Fireplace, Open Concept |
| Kitchen | Main | 2.67 × 5.54 m (8'9" × 18'2") | W/O To Deck, B/I Dishwasher, B/I Microwave |
| Dining Room | Main | 3.35 × 4 m (11' × 13'1") | Combined w/Kitchen, Open Concept, W/O To Deck |
| Solarium | Main | 8.15 × 2.81 m (26'9" × 9'3") | W/O To Deck |
| Bedroom | Main | 3.45 × 2.99 m (11'4" × 9'10") | Closet |
| Bathroom | Main | 4.24 × 1.95 m (13'11" × 6'5") | 4 Pc Bath |
| Foyer | In Between | 1.95 × 1.42 m (6'5" × 4'8") | |
| Family Room | Basement | 7.34 × 2.43 m (24'1" × 8') | W/O To Patio |
| Primary Bedroom | Basement | 3.04 × 4.11 m (10' × 13'6") | Carpet Free, Double Closet |
| Bedroom 3 | Basement | 3.25 × 2.9 m (10'8" × 9'6") | Closet |
| Bedroom 4 | Basement | 3.25 × 2.9 m (10'8" × 9'6") | Closet |
| Bathroom | Basement | 3.04 × 2.13 m (10' × 7') | 4 Pc Bath |
| Utility Room | Basement | 4.21 × 3.4 m (13'10" × 11'2") | Combined w/Laundry, Laundry Sink |
Location
Location is approximate. See nearby homes on the map
Recent sales nearby
See what similar homes within 1 km sold for in the last year. Create a free account or sign in to see them.
The neighbourhood
Getting around Car-dependent
No subway, LRT or GO station within a short trip.
Within a 10-minute walk: no grocery stores, 0 cafés and restaurants, 0 parks.
Who lives here postal area K0G
- Owners / renters
- 88% / 12%
- Median household income
- $94,000
- Average age
- 46
- Children under 15
- 15%
- Homes
- 88% detached
- Commute by transit
- 0%
- Population
- 39,862
Languages spoken most at home besides English: Russian 0.1%, Punjabi (Panjabi) 0.1%, Spanish 0.1%, Arabic 0.1%.
Safety
Crime Severity Index for Leeds County (Rideau Lakes) (OPP): 53 vs 57 for Ontario (2025).
Police-reported figures for the whole police service area, not this street. Rates use the area’s resident population.
Distances are approximate. Places © OpenStreetMap contributors. Neighbourhood figures: Statistics Canada, 2021 Census. Crime Severity Index: Statistics Canada.
Living here
Commute
Noise Nothing major nearby
No highway within 500 m, rail line within 300 m, or airport flight path nearby.
Distances from the map, not noise measurements. Visit at rush hour to judge for yourself.
Internet Limited
Up to 5/1 Mbps available here by cable, fibre or DSL.
From the federal broadband map. Check exact speeds and providers for the address.
Roads, rail, airports and planned stations © OpenStreetMap contributors. Internet: Innovation, Science and Economic Development Canada, National Broadband Data.
Listed by RIGHT AT HOME REALTY.
Listing information provided by PropTx Innovations Inc. and TRREB; deemed reliable but not guaranteed accurate by PropTx.
Similar homes nearby
See more in Rideau Lakes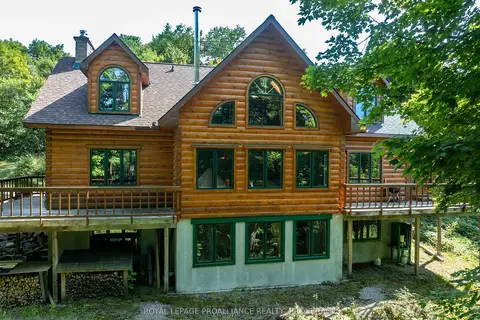
$1,249,000
Reduced $100,000
3 bd3 ba4 pk2500-3000 ft²
142 Paddy's Lane
816 - Rideau Lakes (North Crosby) Twp, Rideau Lakes
Detached · MLS® X12759422 · ROYAL LEPAGE PROALLIANCE REALTY, BROKERAGE
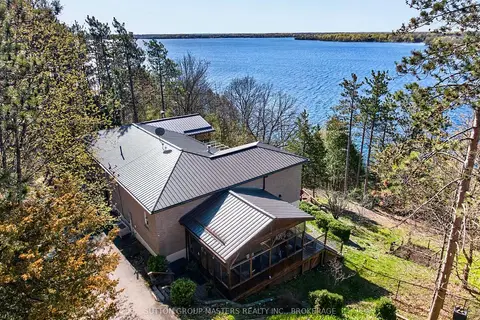
$1,250,000
4 bd4 ba16 pk1500-2000 ft²
715 North Shore Road
816 - Rideau Lakes (North Crosby) Twp, Rideau Lakes
Detached · MLS® X13727234 · SUTTON GROUP-MASTERS REALTY INC., BROKERAGE
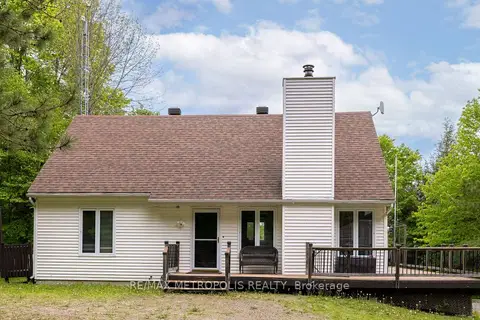
$1,040,000
Reduced $100,000
3+1 bd2 ba16 pk1500-2000 ft²
763 NARROWS LOCK Road 114
816 - Rideau Lakes (North Crosby) Twp, Rideau Lakes
Detached · MLS® X13467552 · RE/MAX METROPOLIS REALTY
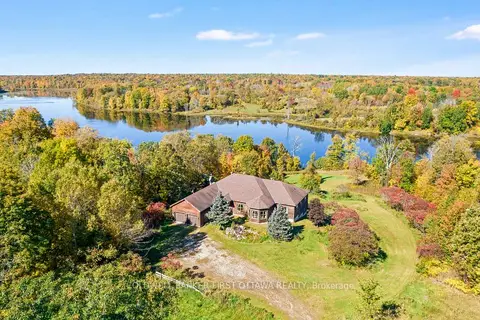
$1,399,000
4+2 bd4 ba10 pk3500-5000 ft²
399 Grady Road E
816 - Rideau Lakes (North Crosby) Twp, Rideau Lakes
Rural Residential · MLS® X14007922 · COLDWELL BANKER FIRST OTTAWA REALTY
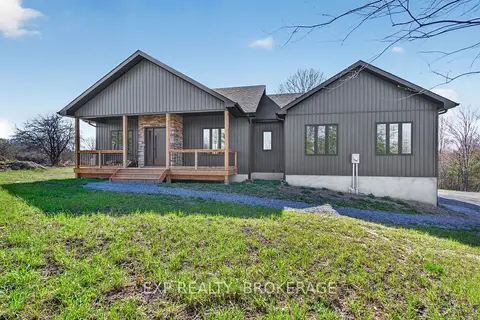
$999,900
2 bd2 ba8 pk1500-2000 ft²
9304 PERTH Road
816 - Rideau Lakes (North Crosby) Twp, Rideau Lakes
Detached · MLS® X13637954 · EXP REALTY, BROKERAGE
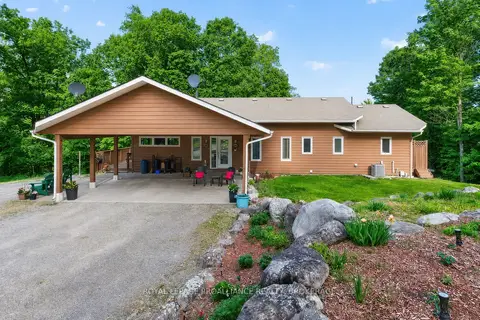
$1,174,900
Reduced $305,100
3 bd3 ba7 pk1100-1500 ft²
606 Whites Point Road
817 - Rideau Lakes (South Crosby) Twp, Rideau Lakes
Detached · MLS® X12983198 · ROYAL LEPAGE PROALLIANCE REALTY, BROKERAGE
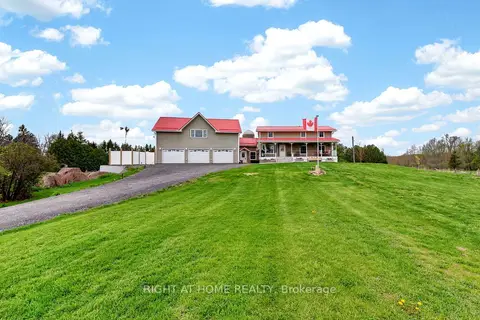
$1,260,000
Reduced $69,000
4+2 bd4 ba15 pk2000-2500 ft²
362 Short Point Road
818 - Rideau Lakes (Bastard) Twp, Rideau Lakes
Detached · MLS® X13158136 · RIGHT AT HOME REALTY
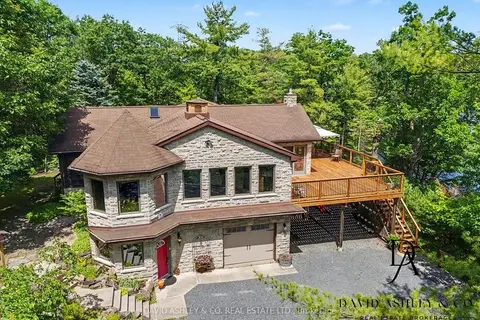
$1,150,000
Reduced $100,000
3 bd2 ba7 pk1500-2000 ft²
941 Jones Falls Road S
817 - Rideau Lakes (South Crosby) Twp, Rideau Lakes
Detached · MLS® X13037286 · DAVID ASHLEY & CO. REAL ESTATE LTD.