399 Grady Road E
816 - Rideau Lakes (North Crosby) Twp, Rideau Lakes, K0G 1X0
$1,399,000
- 4+2 bedrooms
- 4 bathrooms
- 10 parking
- 3500-5000 sq ft
Listed 7 days ago · MLS® X14007922
About this home
Secluded luxury for the outdoor enthusiast. Exceptional 198 acre woodland with 2 km lakefront along Black Creek, that is teeming with pike. The woodlands also have large natural pond, a haven for birds and wildlife. After a day of canoeing, kayaking, hiking, hunting, or fishing, return home to this majestic bungalow surrounded by nature's beauty. The 4+2 bedroom, 3.5 bathroom home offers grand open floor plan with panoramic views of the lake. Generous spaces for the family and entertaining, with 3515sf on main floor and 3100sf in fully finished lower level. Welcoming foyer features marble floor and double closet. Off foyer is light-fill den with half walls defining the room while providing clear sightlines to other living areas. Livingroom's five-sided bay windows provide forever views of the outdoors. Great Room 12' vaulted ceiling highlights family room, kitchen and dining area. Kitchen a gourmet delight with modern ceramic floor and light-hued solid oak cabinetry accented by marble knobs; countertops and island-breakfast bar are gorgeous fusion of marble & black quartz. The adjoining dinette has marble floor. Patio doors to screened porch plus covered deck for family times and quiet respite. Primary suite a retreat with lovely drop ceiling and large windows; walk-in closet, 5-pc ensuite & door to deck. Main floor also has three bedrooms, 5-pc bathroom, powder room & laundry room. Sun-filled lower level, laminated floors flow thru huge games room with wet bar & woodstove; plus ample space for gym & pool table. Lower level two more bedrooms, office & 5-pc bathroom. Designed and built to exemplary standards, home has radiant floor heat in kitchen, bathroom, ensuite, mudroom, foyer and lower level. Remaining main floor heated by efficient air handler with propane boiler. Attached double garage insulated & drywalled. Auto generator included. On township maintained road with garbage pickup & school bus route. Cell service & Internet. 15 mins Westport or 25 mins Perth.
Details
- Type
- Rural Residential
- Style
- Bungalow
- Size
- 3500-5000 sq ft
- Basement
- Full, Finished, Walk-Out
- Garage
- Attached
- Kitchens
- 1
- Property tax
- $6,700 (2025)
- Neighbourhood
- 816 - Rideau Lakes (North Crosby) Twp
- Municipality
- Rideau Lakes
Interior
- Bedrooms
- 4 above ground + 2 below
- Bathrooms
- 1 × 2-piece (main), 1 × 5-piece (main), 1 × 4-piece (main), 1 × 5-piece (lower)
- Rooms
- 15 above ground + 9 below
- Family room or den
- Yes
- Fireplace
- Rec Room, Wood Stove
- Features
- ERV/HRV, Generator - Full, Primary Bedroom - Main Floor, Water Heater Owned, Auto Garage Door Remote
Heating, cooling and services
- Heating
- Forced Air, Propane
- Air conditioning
- Central Air
Building and exterior
- Style
- Bungalow
- Exterior
- Wood
- Roof
- Asphalt Shingle
- Foundation
- Poured Concrete
- Faces
- East
- Outdoor
- Deck, Privacy, Porch Enclosed
- Waterfront
- Direct
Parking
- Garage spaces
- 2
- Total parking
- 10
- Driveway and parking
- Lane, Private
Lot
- Size
- ? × 4267.59 ft (rectangular)
- Acreage
- 100 +
More
- Possession
- TBD
- Nearby
- School Bus Route, Wooded/Treed, Lake/Pond, Waterfront
- Cross street
- Narrows Lock Road to Merkley Rd
Rooms
| Room | Level | Size | Features |
|---|---|---|---|
| Foyer | Main | 4.8 × 3.05 m (15'9" × 10') | Closet, Marble Floor |
| Great Room | Main | 5.46 × 4.55 m (17'11" × 14'11") | Vaulted Ceiling(s), Hardwood Floor |
| Living Room | Main | 6.91 × 4.56 m (22'8" × 15') | Bay Window, Hardwood Floor |
| Dining Room | Main | 4.54 × 4.52 m (14'11" × 14'10") | W/O To Deck, Hardwood Floor |
| Kitchen | Main | 6.32 × 4.52 m (20'9" × 14'10") | Breakfast Bar, Ceramic Floor, Pantry |
| Breakfast | Main | 2.68 × 3.28 m (8'10" × 10'9") | W/O To Deck, Marble Floor, Breakfast Area |
| Den | Main | 4.28 × 4.74 m (14'1" × 15'7") | Hardwood Floor |
| Bathroom | Main | 1.56 × 1.5 m (5'1" × 4'11") | 2 Pc Bath, Ceramic Floor |
| Mud Room | Main | 6.35 × 3.01 m (20'10" × 9'11") | Closet, Ceramic Floor |
| Primary Bedroom | Main | 5.75 × 5.43 m (18'10" × 17'10") | Dropped Ceiling, 5 Pc Ensuite, Walk-In Closet(s) |
| Bedroom 2 | Main | 4.05 × 3.71 m (13'3" × 12'2") | Double Closet |
| Bedroom 3 | Main | 3.55 × 3.38 m (11'8" × 11'1") | Closet, Hardwood Floor |
| Bedroom 4 | Main | 3.55 × 3.36 m (11'8" × 11') | Double Closet, Hardwood Floor |
| Bathroom | Main | 2.6 × 2.54 m (8'6" × 8'4") | 5 Pc Bath, Ceramic Floor |
| Laundry | Main | 2.54 × 1.69 m (8'4" × 5'7") | Laundry Sink, Ceramic Floor |
| Family Room | Lower | 4.15 × 3.39 m (13'7" × 11'1") | Laminate |
| Recreation | Lower | 18.96 × 5.26 m (62'2" × 17'3") | Laminate |
| Recreation | Lower | 5.51 × 4.48 m (18'1" × 14'8") | W/O To Water, Wood Stove |
| Game Room | Lower | 7.88 × 4.72 m (25'10" × 15'6") | Overlook Water, Laminate |
| Den | Lower | 6.5 × 4.1 m (21'4" × 13'5") | Closet, Laminate |
| Bedroom 5 | Lower | 4.94 × 4.52 m (16'2" × 14'10") | Closet, Laminate |
| Bedroom | Lower | 4.67 × 3.95 m (15'4" × 13') | Closet, Laminate |
| Bathroom | Lower | 4.1 × 2.93 m (13'5" × 9'7") | 5 Pc Bath, Double Sink |
| Utility Room | Lower | 4.83 × 4.11 m (15'10" × 13'6") |
History of this address
3 earlier listings at this address, with sold and leased prices. Create a free account or sign in to see them.
Location
Location is approximate. See nearby homes on the map
Recent sales nearby
See what similar homes within 1 km sold for in the last year. Create a free account or sign in to see them.
The neighbourhood
Getting around Car-dependent
No subway, LRT or GO station within a short trip.
Within a 10-minute walk: no grocery stores, 0 cafés and restaurants, 0 parks.
Who lives here postal area K0G
- Owners / renters
- 88% / 12%
- Median household income
- $94,000
- Average age
- 46
- Children under 15
- 15%
- Homes
- 88% detached
- Commute by transit
- 0%
- Population
- 39,862
Languages spoken most at home besides English: Russian 0.1%, Punjabi (Panjabi) 0.1%, Spanish 0.1%, Arabic 0.1%.
Safety
Crime Severity Index for Leeds County (Rideau Lakes) (OPP): 53 vs 57 for Ontario (2025).
Police-reported figures for the whole police service area, not this street. Rates use the area’s resident population.
Distances are approximate. Places © OpenStreetMap contributors. Neighbourhood figures: Statistics Canada, 2021 Census. Crime Severity Index: Statistics Canada.
Living here
Commute
Noise Nothing major nearby
No highway within 500 m, rail line within 300 m, or airport flight path nearby.
Distances from the map, not noise measurements. Visit at rush hour to judge for yourself.
Roads, rail, airports and planned stations © OpenStreetMap contributors.
Listed by COLDWELL BANKER FIRST OTTAWA REALTY.
Listing information provided by PropTx Innovations Inc. and TRREB; deemed reliable but not guaranteed accurate by PropTx.
Similar homes nearby
See more in Rideau Lakes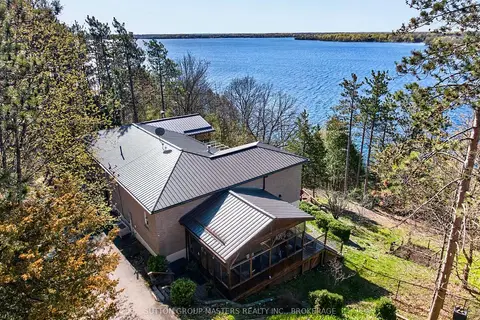
$1,250,000
4 bd4 ba16 pk1500-2000 ft²
715 North Shore Road
816 - Rideau Lakes (North Crosby) Twp, Rideau Lakes
Detached · MLS® X13727234 · SUTTON GROUP-MASTERS REALTY INC., BROKERAGE
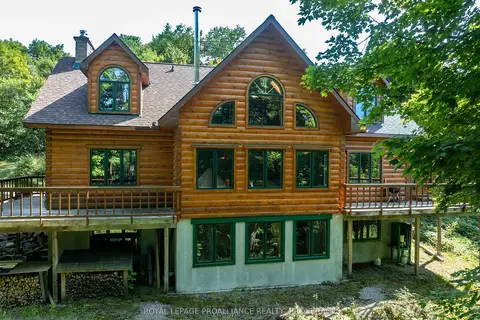
$1,249,000
Reduced $100,000
3 bd3 ba4 pk2500-3000 ft²
142 Paddy's Lane
816 - Rideau Lakes (North Crosby) Twp, Rideau Lakes
Detached · MLS® X12759422 · ROYAL LEPAGE PROALLIANCE REALTY, BROKERAGE
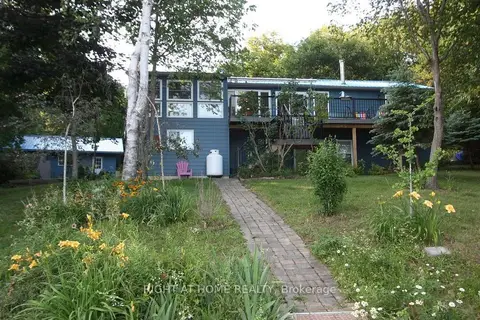
$1,209,999
Reduced $90,000
4 bd2 ba6 pk1100-1500 ft²
68 Scott Lane
816 - Rideau Lakes (North Crosby) Twp, Rideau Lakes
Detached · MLS® X13553738 · RIGHT AT HOME REALTY
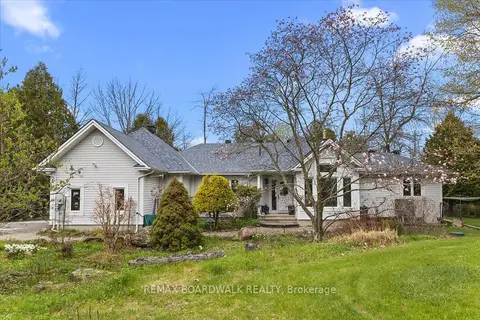
$1,399,900
Reduced $150,000
3+1 bd3 ba12 pk2000-2500 ft²
212 Sheldon Road
818 - Rideau Lakes (Bastard) Twp, Rideau Lakes
Detached · MLS® X13113108 · REMAX BOARDWALK REALTY
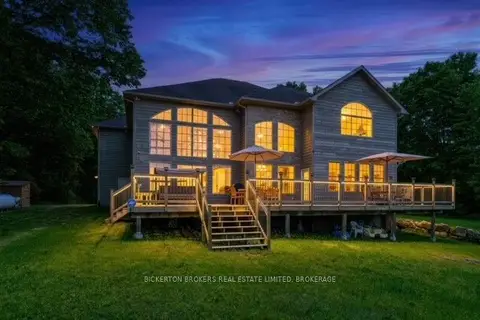
$1,449,803
5 bd5 ba10 pk3500-5000 ft²
27 A Cedar Sands Roadway Road
818 - Rideau Lakes (Bastard) Twp, Rideau Lakes
Detached · MLS® X13463818 · BICKERTON BROKERS REAL ESTATE LIMITED, BROKERAGE
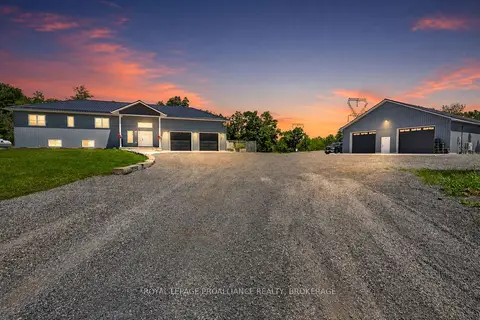
$1,479,000
Reduced $120,000
2+1 bd2 ba10 pk1500-2000 ft²
210 Troy Lake Road
817 - Rideau Lakes (South Crosby) Twp, Rideau Lakes
Rural Residential · MLS® X13551006 · ROYAL LEPAGE PROALLIANCE REALTY, BROKERAGE
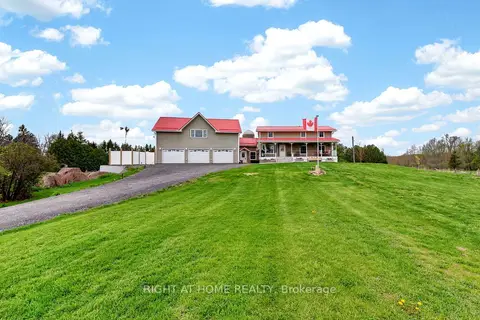
$1,260,000
Reduced $69,000
4+2 bd4 ba15 pk2000-2500 ft²
362 Short Point Road
818 - Rideau Lakes (Bastard) Twp, Rideau Lakes
Detached · MLS® X13158136 · RIGHT AT HOME REALTY
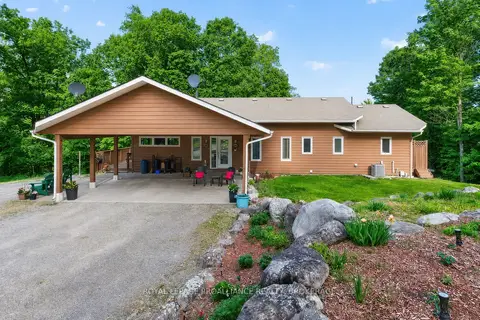
$1,174,900
Reduced $305,100
3 bd3 ba7 pk1100-1500 ft²
606 Whites Point Road
817 - Rideau Lakes (South Crosby) Twp, Rideau Lakes
Detached · MLS® X12983198 · ROYAL LEPAGE PROALLIANCE REALTY, BROKERAGE