27 A Cedar Sands Roadway Road
818 - Rideau Lakes (Bastard) Twp, Rideau Lakes, K0E 1N0
$1,449,803
- 5 bedrooms
- 5 bathrooms
- 10 parking
- 3500-5000 sq ft
Listed 124 days ago · MLS® X13463818
About this home
Welcome to 27A Cedar Sands, an exceptional waterfront residence on the shores of Lower Beverly Lake, where luxury, space, and breathtaking views come together to create an unforgettable place to call home. Offering an impressive 4,287 square feet of thoughtfully designed living space, this stunning property features 5 spacious bedrooms and 4.5 bathrooms, making it ideal for families, entertaining, or hosting guests. From the moment you step inside, you're greeted by a soaring vaulted ceiling and an abundance of oversized windows that flood the home with natural light while showcasing spectacular water views.The heart of the home is the expansive kitchen, designed for both everyday living and entertaining, with beautiful lake views. The adjoining living area is warm and inviting, complete with a custom bar, creating the perfect space to gather with family and friends.Entertainment continues with a dedicated games room featuring a pool table and dart board, offering endless enjoyment year-round. The impressive primary suite serves as a private retreat, boasting generous proportions, a luxurious ensuite bathroom, and stunning views of the water.Step outside onto the large waterfront deck, an incredible setting for summer barbecues, evening cocktails, or simply relaxing while taking in the scenery. The property also features a large private dock, providing easy access to boating, swimming, fishing, and all the recreational opportunities that Lower Beverly Lake has to offer.
Details
- Type
- Detached
- Style
- 2-Storey
- Age
- 16-30 years
- Size
- 3500-5000 sq ft
- Lot
- 245 × 230 ft
- Basement
- Separate Entrance, Unfinished
- Garage
- Built-In
- Kitchens
- 1
- Property tax
- $9,232 (2025)
- Neighbourhood
- 818 - Rideau Lakes (Bastard) Twp
- Municipality
- Rideau Lakes
- Price per sq ft
- ~$341 (28% below detached houses in 818 - Rideau Lakes (Bastard) Twp, $477)
Interior
- Bedrooms
- 5 above ground
- Bathrooms
- 1 × 2-piece (main), 1 × 4-piece (main), 1 × 4-piece (main), 1 × 5-piece (second), 1 × 5-piece (second)
- Rooms
- 19 above ground
- Family room or den
- Yes
- Fireplace
- Family Room, Propane
- Features
- Air Exchanger, Auto Garage Door Remote, Bar Fridge, Carpet Free, Countertop Range, Generator - Full, Propane Tank, Storage, Water Heater Owned, Water Purifier, Water Softener, Water Treatment
Heating, cooling and services
- Heating
- Forced Air, Propane
- Air conditioning
- Central Air
- Water and sewer
- Septic
Building and exterior
- Style
- 2-Storey
- Exterior
- Stone, Vinyl Siding
- Roof
- Asphalt Shingle
- Foundation
- Concrete, Poured Concrete
- Age
- 16-30 years
- Faces
- West
- Outdoor
- Deck, Fishing, Lighting, Patio, Privacy, Year Round Living
- Waterfront
- Direct
Parking
- Garage spaces
- 2
- Total parking
- 10
- Driveway and parking
- Front Yard Parking
Lot
- Size
- 245 × 230 ft (irregular)
- Acreage
- .50-1.99
More
- Possession
- 60-89 days
- Nearby
- Clear View, Golf, Lake/Pond, Park, School Bus Route, Waterfront
- Cross street
- Short Point Road and Cedar Sands Rd
Rooms
| Room | Level | Size | Features |
|---|---|---|---|
| Bathroom | Main | 2.94 × 1.83 m (9'8" × 6') | 2 Pc Bath |
| Bathroom | Main | 3.13 × 2.49 m (10'3" × 8'2") | 4 Pc Ensuite |
| Bathroom | Main | 3.18 × 2.49 m (10'5" × 8'2") | 4 Pc Ensuite |
| Bedroom | Main | 6.52 × 3.99 m (21'5" × 13'1") | |
| Bedroom | Main | 6.53 × 4.36 m (21'5" × 14'4") | |
| Dining Room | Main | 3.33 × 6.74 m (10'11" × 22'1") | |
| Foyer | Main | 2.32 × 2.34 m (7'7" × 7'8") | |
| Kitchen | Main | 5.94 × 5 m (19'6" × 16'5") | |
| Laundry | Main | 1.73 × 1.94 m (5'8" × 6'4") | |
| Living Room | Main | 6.07 × 5.51 m (19'11" × 18'1") | |
| Utility Room | Main | 1.49 × 2.6 m (4'11" × 8'6") | |
| Bathroom | Second | 3.16 × 3.1 m (10'4" × 10'2") | 5 Pc Bath |
| Bathroom | Second | 4.23 × 4.48 m (13'11" × 14'8") | 5 Pc Bath |
| Bedroom | Second | 5.79 × 5.07 m (19' × 16'8") | |
| Bedroom | Second | 3.87 × 6.91 m (12'8" × 22'8") | |
| Primary Bedroom | Second | 5.95 × 6.46 m (19'6" × 21'2") | |
| Recreation | Second | 3.8 × 6.88 m (12'6" × 22'7") |
Listed by BICKERTON BROKERS REAL ESTATE LIMITED, BROKERAGE.
Listing information provided by PropTx Innovations Inc. and TRREB; deemed reliable but not guaranteed accurate by PropTx.
Similar homes nearby
See more in Rideau Lakes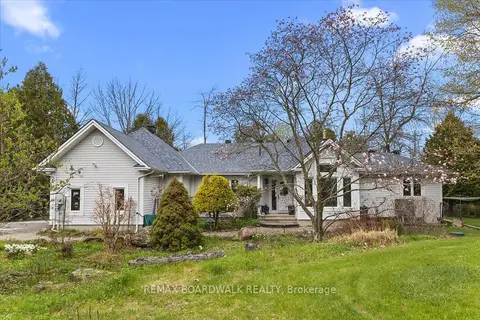
$1,399,900
Reduced $150,000
3+1 bd3 ba12 pk2000-2500 ft²
212 Sheldon Road
818 - Rideau Lakes (Bastard) Twp, Rideau Lakes
Detached · MLS® X13113108 · REMAX BOARDWALK REALTY
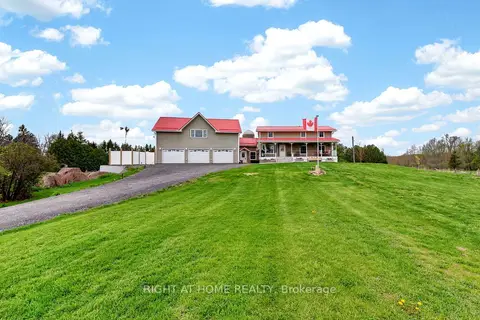
$1,260,000
Reduced $69,000
4+2 bd4 ba15 pk2000-2500 ft²
362 Short Point Road
818 - Rideau Lakes (Bastard) Twp, Rideau Lakes
Detached · MLS® X13158136 · RIGHT AT HOME REALTY
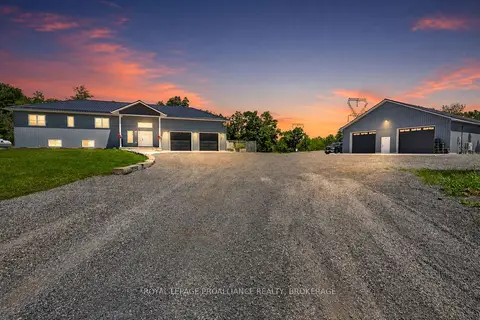
$1,479,000
Reduced $120,000
2+1 bd2 ba10 pk1500-2000 ft²
210 Troy Lake Road
817 - Rideau Lakes (South Crosby) Twp, Rideau Lakes
Rural Residential · MLS® X13551006 · ROYAL LEPAGE PROALLIANCE REALTY, BROKERAGE
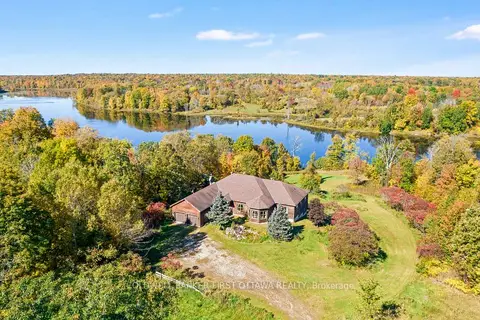
$1,399,000
4+2 bd4 ba10 pk3500-5000 ft²
399 Grady Road E
816 - Rideau Lakes (North Crosby) Twp, Rideau Lakes
Rural Residential · MLS® X14007922 · COLDWELL BANKER FIRST OTTAWA REALTY
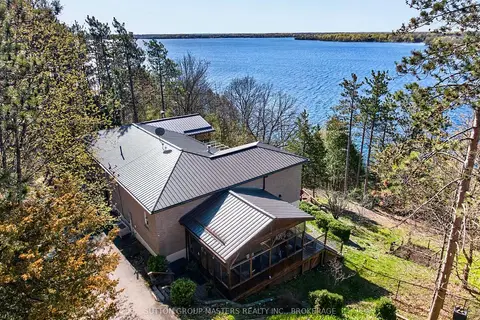
$1,250,000
4 bd4 ba16 pk1500-2000 ft²
715 North Shore Road
816 - Rideau Lakes (North Crosby) Twp, Rideau Lakes
Detached · MLS® X13727234 · SUTTON GROUP-MASTERS REALTY INC., BROKERAGE
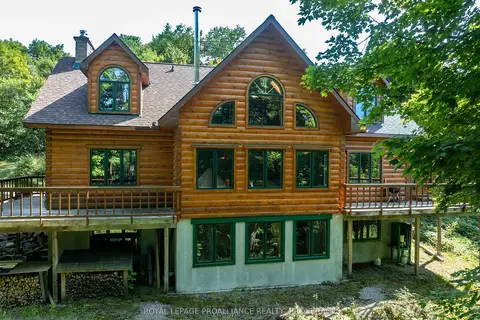
$1,249,000
Reduced $100,000
3 bd3 ba4 pk2500-3000 ft²
142 Paddy's Lane
816 - Rideau Lakes (North Crosby) Twp, Rideau Lakes
Detached · MLS® X12759422 · ROYAL LEPAGE PROALLIANCE REALTY, BROKERAGE
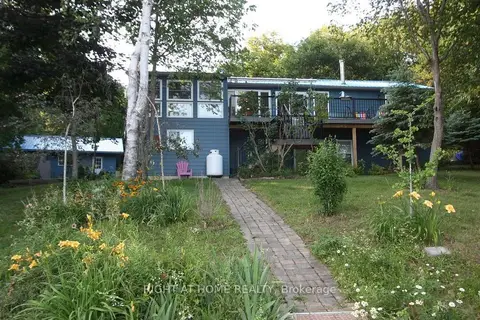
$1,209,999
Reduced $90,000
4 bd2 ba6 pk1100-1500 ft²
68 Scott Lane
816 - Rideau Lakes (North Crosby) Twp, Rideau Lakes
Detached · MLS® X13553738 · RIGHT AT HOME REALTY
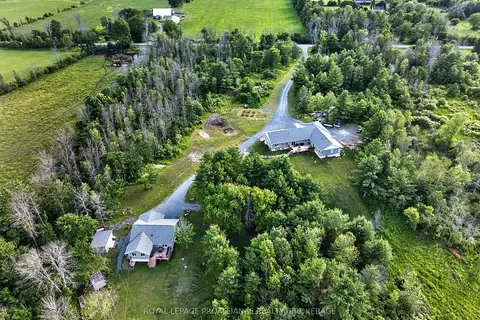
$1,699,900
5+2 bd5 ba13 pk2500-3000 ft²
499 Bush Road
817 - Rideau Lakes (South Crosby) Twp, Rideau Lakes
Multiplex · MLS® X13742884 · ROYAL LEPAGE PROALLIANCE REALTY, BROKERAGE