142 Paddy's Lane
816 - Rideau Lakes (North Crosby) Twp, Rideau Lakes, K0G 1X0
$1,249,000
Reduced $100,000 from $1,349,000
- 3 bedrooms
- 3 bathrooms
- 4 parking
- 2500-3000 sq ft
Listed 257 days ago · MLS® X12759422
About this home
Hidden gem on Little Crosby Lake just north of Westport! This stately colonial concept log home sits immersed in trees on 6 acres of land with total privacy. Upon entering the home, you will find yourself in awe looking at the grand living room with beautiful windows and large custom hickory kitchen with a 6 burner Viking cooktop, double wall ovens, Miele dishwasher, granite counter tops and amazing locally sourced red oak flooring. This level has a family room with a granite boulder fireplace, an attached dining area, a 2pc powder room and a welcoming foyer. The primary bedroom has an attached 5pc ensuite with whirlpool tub and access to a large bronze-screened porch which is a wonderful place for your morning coffee. Walking up the custom oak and steel frame stairs to the second level, you will see a large loft area, two bedrooms and a 3pc bathroom. There is a Jotul propane stove in one of the bedrooms and all bedrooms have birch flooring. The walkout basement has 9' high ceilings, a workshop, craft room, undeveloped recreation room with a woodstove, cold room and laundry room. There are two doors that access the yard from this level. The house is serviced by a drilled well and septic system and includes a water softener, heat pump, 200 amp electrical service and two 40-gallon electric water heaters. Wandering down the path toward the lake, you will pass a 2-bedroom cedar bunkie with plenty of space for guests. Continuing along the path to the lake brings you to the dock area with a natural shoreline that is a perfect spot for your boat. Along the shoreline to the west is a lovely platform for sitting and enjoying deeper swimming waterfront. Looping back toward the house, there is a catwalk section on the path bringing you back home. There is a large garden shed behind the house - perfect for all your yard equipment. This stunning property is located just 10 minutes north of Westport with easy access to all amenities and unique dining and shopping options.
Details
- Type
- Detached
- Style
- 2-Storey
- Size
- 2500-3000 sq ft
- Lot
- 600 × 819.52 ft
- Basement
- Full, Partially Finished
- Garage
- None
- Kitchens
- 1
- Property tax
- $6,532 (2025)
- Neighbourhood
- 816 - Rideau Lakes (North Crosby) Twp
- Municipality
- Rideau Lakes
- Price per sq ft
- $454 (21% below detached houses in 816 - Rideau Lakes (North Crosby) Twp, $571)
Interior
- Bedrooms
- 3 above ground
- Bathrooms
- 1 × 2-piece (main), 1 × 4-piece (main), 1 × 3-piece (second)
- Rooms
- 16 above ground
- Family room or den
- Yes
- Fireplace
- Family Room, Propane, Wood, Wood Stove
- Features
- Carpet Free, Countertop Range, Garburator, Primary Bedroom - Main Floor, Water Heater Owned, Water Softener
Heating, cooling and services
- Heating
- Heat Pump, Electric
- Air conditioning
- Central Air
- Water and sewer
- Septic
Building and exterior
- Style
- 2-Storey
- Exterior
- Log
- Roof
- Asphalt Shingle
- Foundation
- Poured Concrete
- Faces
- North
- Outdoor
- Deck, Fishing, Landscaped, Privacy, Porch Enclosed, Year Round Living, Aux Residences, Garden Shed
- Waterfront
- Direct
Parking
- Total parking
- 4
- Driveway and parking
- Private Double
Lot
- Size
- 600 × 819.52 ft (irregular)
- Acreage
- 5-9.99
More
- Possession
- TBD
- Nearby
- Golf, Library, Place Of Worship, School, Waterfront, Wooded/Treed
- Cross street
- Paddy's Lane / County Road 36
Rooms
| Room | Level | Size | Features |
|---|---|---|---|
| Foyer | Main | 2.5 × 1.6 m (8'2" × 5'3") | Tile Floor |
| Kitchen | Main | 6.3 × 4.4 m (20'8" × 14'5") | Hardwood Floor |
| Bathroom | Main | 2 × 1.1 m (6'7" × 3'7") | 2 Pc Bath, Hardwood Floor |
| Great Room | Main | 6.3 × 5.9 m (20'8" × 19'4") | Hardwood Floor |
| Primary Bedroom | Main | 5.7 × 4.6 m (18'8" × 15'1") | Hardwood Floor |
| Bathroom | Main | 4.6 × 2.8 m (15'1" × 9'2") | 4 Pc Ensuite, Stone Floor |
| Family Room | Main | 4.7 × 4.7 m (15'5" × 15'5") | Hardwood Floor |
| Dining Room | Main | 4 × 3.3 m (13'1" × 10'10") | Hardwood Floor |
| Bathroom | Upper | 4.7 × 3.7 m (15'5" × 12'2") | 3 Pc Bath, Tile Floor |
| Bedroom 2 | Upper | 8.8 × 4.7 m (28'10" × 15'5") | Hardwood Floor |
| Bedroom 3 | Upper | 4.7 × 4.6 m (15'5" × 15'1") | Hardwood Floor |
| Loft | Upper | 6.3 × 4.7 m (20'8" × 15'5") | Hardwood Floor |
| Workshop | Basement | 4.7 × 4.6 m (15'5" × 15'1") | Concrete Floor |
| Other | Basement | 3.8 × 3 m (12'6" × 9'10") | Laminate, W/O To Yard |
| Cold Room/Cantina | Basement | 3.2 × 1.9 m (10'6" × 6'3") | Concrete Floor |
| Laundry | Lower | 4.7 × 3.7 m (15'5" × 12'2") | Concrete Floor |
History of this address
3 earlier listings at this address, with sold and leased prices. Create a free account or sign in to see them.
Location
Location is approximate. See nearby homes on the map
Recent sales nearby
See what similar homes within 1 km sold for in the last year. Create a free account or sign in to see them.
The neighbourhood
Getting around Car-dependent
No subway, LRT or GO station within a short trip.
Within a 10-minute walk: no grocery stores, 0 cafés and restaurants, 0 parks.
Who lives here postal area K0G
- Owners / renters
- 88% / 12%
- Median household income
- $94,000
- Average age
- 46
- Children under 15
- 15%
- Homes
- 88% detached
- Commute by transit
- 0%
- Population
- 39,862
Languages spoken most at home besides English: Russian 0.1%, Punjabi (Panjabi) 0.1%, Spanish 0.1%, Arabic 0.1%.
Safety
Crime Severity Index for Leeds County (Rideau Lakes) (OPP): 53 vs 57 for Ontario (2025).
Police-reported figures for the whole police service area, not this street. Rates use the area’s resident population.
Distances are approximate. Places © OpenStreetMap contributors. Neighbourhood figures: Statistics Canada, 2021 Census. Crime Severity Index: Statistics Canada.
Living here
Commute
Noise Nothing major nearby
No highway within 500 m, rail line within 300 m, or airport flight path nearby.
Distances from the map, not noise measurements. Visit at rush hour to judge for yourself.
Internet High-speed
50/10 Mbps or faster available here by cable, fibre or DSL (the federal high-speed target).
From the federal broadband map. Check exact speeds and providers for the address.
Roads, rail, airports and planned stations © OpenStreetMap contributors. Internet: Innovation, Science and Economic Development Canada, National Broadband Data.
Listed by ROYAL LEPAGE PROALLIANCE REALTY, BROKERAGE.
Listing information provided by PropTx Innovations Inc. and TRREB; deemed reliable but not guaranteed accurate by PropTx.
Similar homes nearby
See more in Rideau Lakes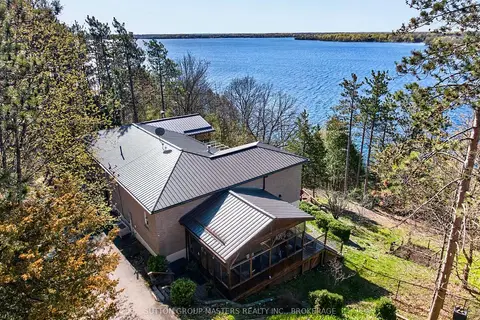
$1,250,000
4 bd4 ba16 pk1500-2000 ft²
715 North Shore Road
816 - Rideau Lakes (North Crosby) Twp, Rideau Lakes
Detached · MLS® X13727234 · SUTTON GROUP-MASTERS REALTY INC., BROKERAGE
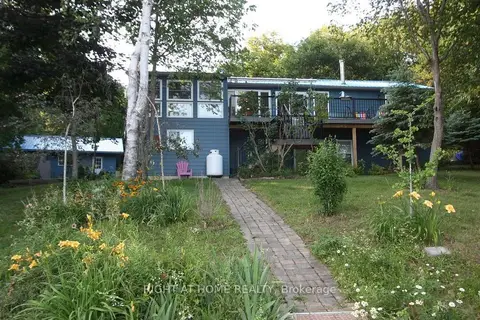
$1,209,999
Reduced $90,000
4 bd2 ba6 pk1100-1500 ft²
68 Scott Lane
816 - Rideau Lakes (North Crosby) Twp, Rideau Lakes
Detached · MLS® X13553738 · RIGHT AT HOME REALTY
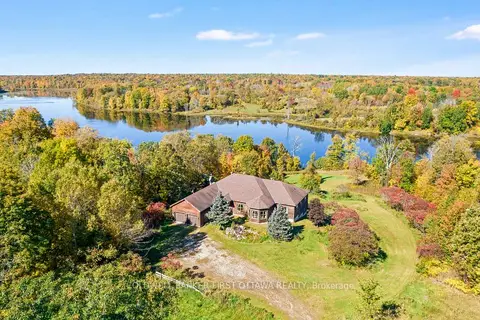
$1,399,000
4+2 bd4 ba10 pk3500-5000 ft²
399 Grady Road E
816 - Rideau Lakes (North Crosby) Twp, Rideau Lakes
Rural Residential · MLS® X14007922 · COLDWELL BANKER FIRST OTTAWA REALTY
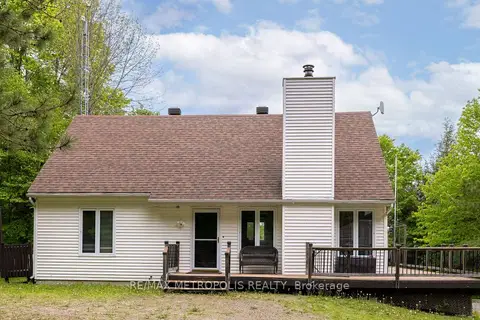
$1,040,000
Reduced $100,000
3+1 bd2 ba16 pk1500-2000 ft²
763 NARROWS LOCK Road 114
816 - Rideau Lakes (North Crosby) Twp, Rideau Lakes
Detached · MLS® X13467552 · RE/MAX METROPOLIS REALTY
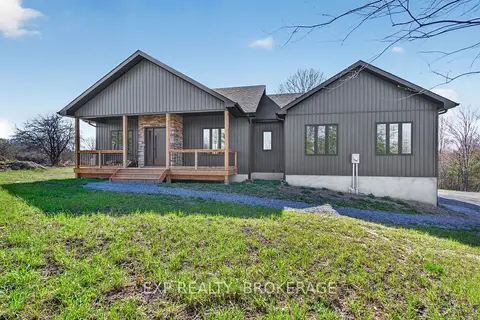
$999,900
2 bd2 ba8 pk1500-2000 ft²
9304 PERTH Road
816 - Rideau Lakes (North Crosby) Twp, Rideau Lakes
Detached · MLS® X13637954 · EXP REALTY, BROKERAGE
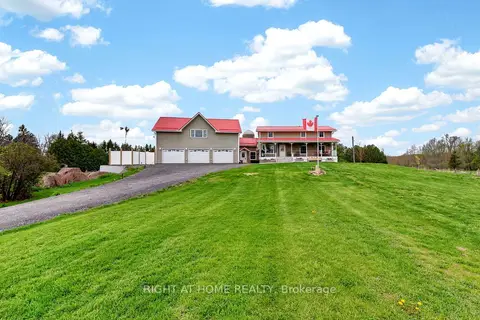
$1,260,000
Reduced $69,000
4+2 bd4 ba15 pk2000-2500 ft²
362 Short Point Road
818 - Rideau Lakes (Bastard) Twp, Rideau Lakes
Detached · MLS® X13158136 · RIGHT AT HOME REALTY
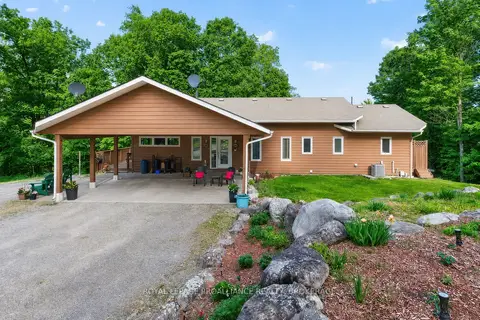
$1,174,900
Reduced $305,100
3 bd3 ba7 pk1100-1500 ft²
606 Whites Point Road
817 - Rideau Lakes (South Crosby) Twp, Rideau Lakes
Detached · MLS® X12983198 · ROYAL LEPAGE PROALLIANCE REALTY, BROKERAGE
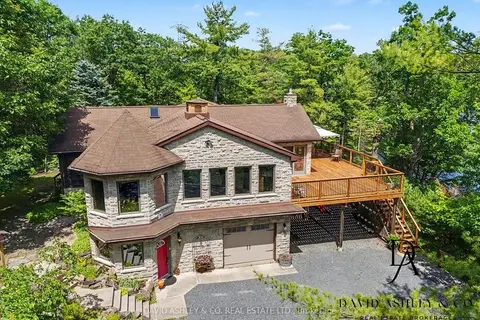
$1,150,000
Reduced $100,000
3 bd2 ba7 pk1500-2000 ft²
941 Jones Falls Road S
817 - Rideau Lakes (South Crosby) Twp, Rideau Lakes
Detached · MLS® X13037286 · DAVID ASHLEY & CO. REAL ESTATE LTD.