606 Whites Point Road
817 - Rideau Lakes (South Crosby) Twp, Rideau Lakes, K0G 1E0
$1,174,900
Reduced $305,100 from $1,480,000
- 3 bedrooms
- 3 bathrooms
- 7 parking
- 1100-1500 sq ft
Listed 193 days ago · MLS® X12983198
About this home
Private waterfront estate on Whitefish Lake - over 12 acres of unmatched serenity. Welcome to an extraordinary lakeside retreat offering total privacy and breathtaking natural beauty. Set on 12 acres of mature hardwood bush with an impressive 1,700 feet of pristine shoreline, this one-of-a-kind property delivers the ultimate waterfront lifestyle. Perched in an elevated position, the custom-built bungalow captures panoramic views of Whitefish Lake, with a gentle slope leading you down to the water's edge. Here, you will find the perfect combination of deep, clean waterfront and a rare sandy beach, ideal for swimming, boating, and relaxing in total seclusion. Inside, the home is designed to impress. A stunning cathedral ceiling crowns the open-concept living space, where expansive windows flood the interior with natural light and frame the spectacular lake views. The layout offers both comfort and functionality, featuring three spacious bedrooms and 2.5 bathrooms, perfect for family living or hosting guests. The fully finished walkout basement extends your living space and provides seamless access to the outdoors-ideal for entertaining or enjoying quiet evenings surrounded by nature. Additional features include a detached two-car garage, on-demand backup generator for peace of mind, gently sloping terrain providing easy access to the waterfront and absolute privacy in a tranquil, natural setting. This is a rare opportunity to own a legacy property on Whitefish Lake-where luxury, nature, and privacy come together in perfect harmony.
Details
- Type
- Detached
- Style
- Bungalow
- Size
- 1100-1500 sq ft
- Lot
- 1795 × 999.99 ft
- Basement
- Finished with Walk-Out, Full
- Garage
- Detached
- Kitchens
- 1
- Property tax
- $7,645 (2025)
- Neighbourhood
- 817 - Rideau Lakes (South Crosby) Twp
- Municipality
- Rideau Lakes
- Price per sq ft
- $904 (90% above detached houses in 817 - Rideau Lakes (South Crosby) Twp, $476)
Interior
- Bedrooms
- 3 above ground
- Bathrooms
- 1 × 4-piece (main), 1 × 2-piece (main), 1 × 3-piece (lower)
- Rooms
- 15 above ground
- Family room or den
- No
- Fireplace
- Wood Stove
- Features
- Carpet Free, Central Vacuum, Countertop Range, ERV/HRV, On Demand Water Heater, Primary Bedroom - Main Floor, Ventilation System, Water Heater Owned, Water Softener
Heating, cooling and services
- Heating
- Forced Air, Propane
- Air conditioning
- Central Air
- Water and sewer
- Septic
Building and exterior
- Style
- Bungalow
- Exterior
- Wood
- Roof
- Asphalt Shingle
- Foundation
- Insulated Concrete Form, Poured Concrete
- Faces
- East
- Outdoor
- Deck, Fishing, Landscaped, Privacy, Security Gate, Year Round Living, Garden Shed, Storage, Workshop
- Waterfront
- Direct
Parking
- Garage spaces
- 2
- Total parking
- 7
- Driveway and parking
- Covered, Private Double
Lot
- Size
- 1795 × 999.99 ft (irregular)
- Acreage
- 10-24.99
More
- Possession
- TBD
- Nearby
- Beach, Clear View, Lake Access, Waterfront, Wooded/Treed
- Cross street
- Whites Point Road / Whitefish Lake Road
Rooms
| Room | Level | Size | Features |
|---|---|---|---|
| Foyer | Main | 1.9 × 1.8 m (6'3" × 5'11") | Tile Floor |
| Living Room | Main | 5.1 × 4.8 m (16'9" × 15'9") | Hardwood Floor, Fireplace |
| Family Room | Main | 4.2 × 3.5 m (13'9" × 11'6") | Hardwood Floor, W/O To Deck |
| Kitchen | Main | 5.4 × 3.4 m (17'9" × 11'2") | Tile Floor |
| Dining Room | Main | 3.6 × 2.4 m (11'10" × 7'10") | Hardwood Floor |
| Bathroom | Main | 2.4 × 1.8 m (7'10" × 5'11") | Tile Floor, 2 Pc Bath |
| Primary Bedroom | Main | 4.4 × 3.8 m (14'5" × 12'6") | Hardwood Floor, Walk-In Closet(s) |
| Bathroom | Main | 2.6 × 2.4 m (8'6" × 7'10") | Tile Floor, 4 Pc Ensuite, W/O To Deck |
| Mud Room | Lower | 3.9 × 3.4 m (12'10" × 11'2") | Concrete Floor, W/O To Patio |
| Recreation | Lower | 6.7 × 5.1 m (22' × 16'9") | Hardwood Floor, Heated Floor |
| Laundry | Lower | 2.6 × 2.2 m (8'6" × 7'3") | Tile Floor, Heated Floor |
| Bathroom | Lower | 2.2 × 1.5 m (7'3" × 4'11") | Tile Floor, 3 Pc Bath, Heated Floor |
| Bedroom 2 | Lower | 3.9 × 3.3 m (12'10" × 10'10") | Hardwood Floor, Heated Floor |
| Bedroom 3 | Lower | 3.8 × 3.3 m (12'6" × 10'10") | Hardwood Floor, Heated Floor |
| Utility Room | Lower | 4.1 × 3.2 m (13'5" × 10'6") | Concrete Floor, Heated Floor |
Location
Location is approximate. See nearby homes on the map
Recent sales nearby
See what similar homes within 1 km sold for in the last year. Create a free account or sign in to see them.
The neighbourhood
Getting around Car-dependent
No subway, LRT or GO station within a short trip.
Within a 10-minute walk: no grocery stores, 0 cafés and restaurants, 0 parks.
Who lives here postal area K0G
- Owners / renters
- 88% / 12%
- Median household income
- $94,000
- Average age
- 46
- Children under 15
- 15%
- Homes
- 88% detached
- Commute by transit
- 0%
- Population
- 39,862
Languages spoken most at home besides English: Russian 0.1%, Punjabi (Panjabi) 0.1%, Spanish 0.1%, Arabic 0.1%.
Safety
Crime Severity Index for Leeds County (Rideau Lakes) (OPP): 53 vs 57 for Ontario (2025).
Police-reported figures for the whole police service area, not this street. Rates use the area’s resident population.
Distances are approximate. Places © OpenStreetMap contributors. Neighbourhood figures: Statistics Canada, 2021 Census. Crime Severity Index: Statistics Canada.
Living here
Commute
Noise Nothing major nearby
No highway within 500 m, rail line within 300 m, or airport flight path nearby.
Distances from the map, not noise measurements. Visit at rush hour to judge for yourself.
Internet Wireless only
50/10 Mbps or faster available here by wireless only (the federal high-speed target).
From the federal broadband map. Check exact speeds and providers for the address.
Roads, rail, airports and planned stations © OpenStreetMap contributors. Internet: Innovation, Science and Economic Development Canada, National Broadband Data.
Listed by ROYAL LEPAGE PROALLIANCE REALTY, BROKERAGE.
Listing information provided by PropTx Innovations Inc. and TRREB; deemed reliable but not guaranteed accurate by PropTx.
Similar homes nearby
See more in Rideau Lakes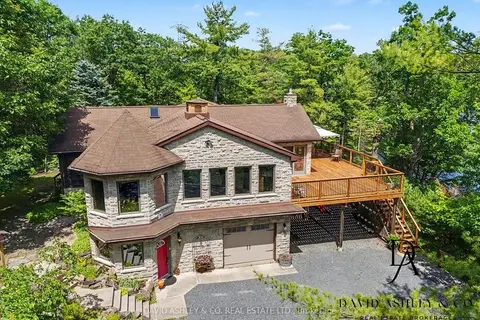
$1,150,000
Reduced $100,000
3 bd2 ba7 pk1500-2000 ft²
941 Jones Falls Road S
817 - Rideau Lakes (South Crosby) Twp, Rideau Lakes
Detached · MLS® X13037286 · DAVID ASHLEY & CO. REAL ESTATE LTD.
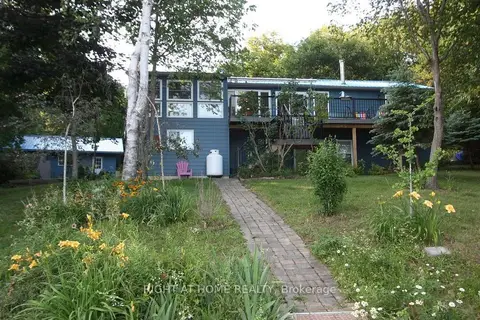
$1,209,999
Reduced $90,000
4 bd2 ba6 pk1100-1500 ft²
68 Scott Lane
816 - Rideau Lakes (North Crosby) Twp, Rideau Lakes
Detached · MLS® X13553738 · RIGHT AT HOME REALTY
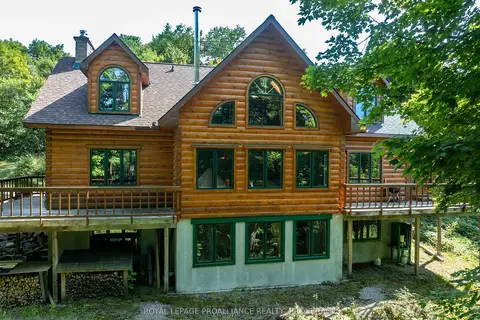
$1,249,000
Reduced $100,000
3 bd3 ba4 pk2500-3000 ft²
142 Paddy's Lane
816 - Rideau Lakes (North Crosby) Twp, Rideau Lakes
Detached · MLS® X12759422 · ROYAL LEPAGE PROALLIANCE REALTY, BROKERAGE
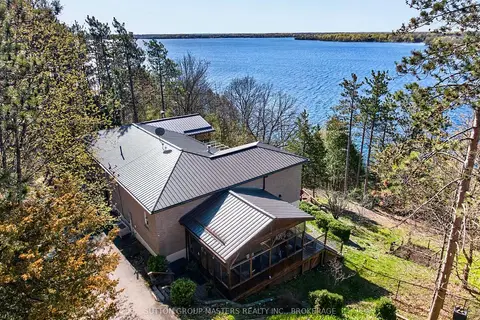
$1,250,000
4 bd4 ba16 pk1500-2000 ft²
715 North Shore Road
816 - Rideau Lakes (North Crosby) Twp, Rideau Lakes
Detached · MLS® X13727234 · SUTTON GROUP-MASTERS REALTY INC., BROKERAGE
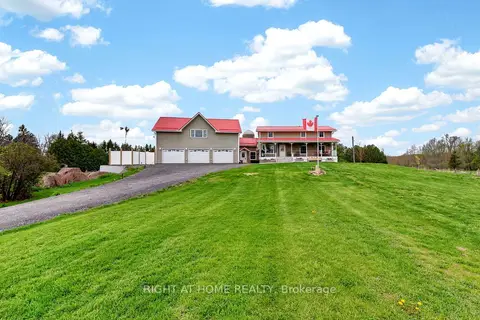
$1,260,000
Reduced $69,000
4+2 bd4 ba15 pk2000-2500 ft²
362 Short Point Road
818 - Rideau Lakes (Bastard) Twp, Rideau Lakes
Detached · MLS® X13158136 · RIGHT AT HOME REALTY
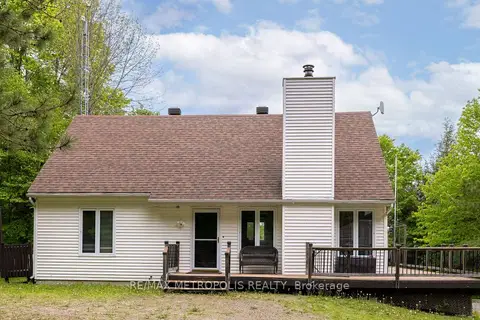
$1,040,000
Reduced $100,000
3+1 bd2 ba16 pk1500-2000 ft²
763 NARROWS LOCK Road 114
816 - Rideau Lakes (North Crosby) Twp, Rideau Lakes
Detached · MLS® X13467552 · RE/MAX METROPOLIS REALTY
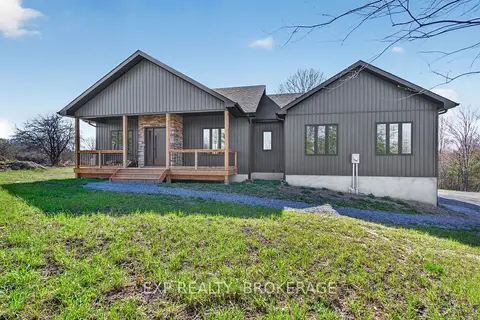
$999,900
2 bd2 ba8 pk1500-2000 ft²
9304 PERTH Road
816 - Rideau Lakes (North Crosby) Twp, Rideau Lakes
Detached · MLS® X13637954 · EXP REALTY, BROKERAGE
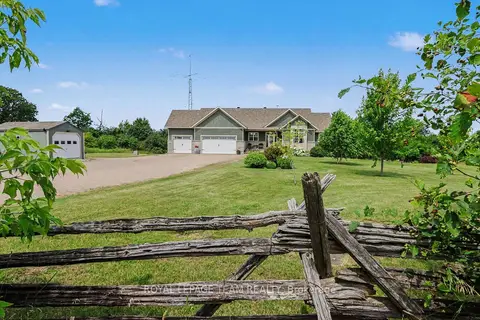
$999,900
2+2 bd4 ba9 pk1500-2000 ft²
10 Old Kingston Road
820 - Rideau Lakes (South Elmsley) Twp, Rideau Lakes
Detached · MLS® X13750566 · ROYAL LEPAGE TEAM REALTY