9304 PERTH Road
816 - Rideau Lakes (North Crosby) Twp, Rideau Lakes, K0G 1X0
$999,900
- 2 bedrooms
- 2 bathrooms
- 8 parking
- 1500-2000 sq ft
Listed 76 days ago · MLS® X13637954
About this home
Welcome to 9304 Perth Road, Westport, a rare opportunity to own a custom-built luxury bungalow completed in 2025 by Signature Homes, perfectly positioned on 8 breathtaking acres of private countryside just 5 minutes from the Village of Westport and 30 minutes to Kingston. Designed with exceptional craftsmanship and timeless modern elegance, this 1-year-old detached bungalow offers the peace of country living with the sophistication of a newly built custom home. Step inside to soaring vaulted ceilings, refined high-end finishes, and a warm open-concept layout that feels both luxurious and effortlessly livable. The heart of the home is the stunning chef's kitchen, featuring a premium 6-burner propane gas stove, custom cabinetry, upscale finishes, and black stainless steel appliances, perfect for everyday living and entertaining. The living room is anchored by a beautiful wood-burning stove, creating a cozy yet elevated retreat that complements the home's modern country aesthetic. Large windows frame spectacular views of the surrounding trees and rolling land, filling the home with natural light throughout the day. This thoughtfully designed home features 2 spacious bedrooms and 2 luxurious bathrooms, including an exceptional primary suite complete with a walk-in closet and spa-inspired ensuite with a deep soaker tub beside oversized windows, where you can unwind while taking in unforgettable sunset views across your private acreage. The east-facing orientation offers both stunning sunrises and glowing evening skies. The full walk-out basement offers incredible future potential, already drywalled with pot lights and roughed-in plumbing for a third bathroom, making it easy to finish as additional living space. Additional features include a double-car garage, a water treatment system, and a drilled 200-foot well producing approximately 6 gallons per minute. Surrounded by mature trees, open skies, and abundant wildlife, this is luxury country living at its finest.
Details
- Type
- Detached
- Style
- Bungalow
- Age
- 0-5 years
- Size
- 1500-2000 sq ft
- Lot
- 659.17 × 566.63 ft
- Basement
- Full, Partially Finished
- Garage
- Attached
- Kitchens
- 1
- Property tax
- $3,985 (2025)
- Neighbourhood
- 816 - Rideau Lakes (North Crosby) Twp
- Municipality
- Rideau Lakes
- Price per sq ft
- $571 (about the same as detached houses in 816 - Rideau Lakes (North Crosby) Twp)
Interior
- Bedrooms
- 2 above ground
- Bathrooms
- 1 × 3-piece (main), 1 × 5-piece (main)
- Rooms
- 7 above ground + 2 below
- Family room or den
- No
- Fireplace
- Living Room, Wood Stove
- Features
- Auto Garage Door Remote, Carpet Free, Primary Bedroom - Main Floor, Propane Tank, Water Softener, Water Treatment
Heating, cooling and services
- Heating
- Forced Air, Propane
- Air conditioning
- Central Air
- Water and sewer
- Septic
Building and exterior
- Style
- Bungalow
- Exterior
- Vinyl Siding
- Roof
- Asphalt Shingle
- Foundation
- Insulated Concrete Form
- Age
- 0-5 years
- Faces
- West
- Outdoor
- Deck, Privacy, Porch, Year Round Living
Parking
- Garage spaces
- 2
- Total parking
- 8
- Driveway and parking
- Private
Lot
- Size
- 659.17 × 566.63 ft (irregular)
- Acreage
- 5-9.99
More
- Possession
- TBD
- Nearby
- Golf, Lake/Pond, Library, School
- Cross street
- County Road 10 North (Perth Road) to Westport. Just past McAndrews Road on the left..
Rooms
| Room | Level | Size | Features |
|---|---|---|---|
| Kitchen | Main | 4.85 × 2.9 m (15'11" × 9'6") | |
| Dining Room | Main | 4.85 × 2.87 m (15'11" × 9'5") | |
| Living Room | Main | 4.12 × 7.91 m (13'6" × 25'11") | |
| Primary Bedroom | Main | 4.1 × 4.54 m (13'5" × 14'11") | |
| Bathroom | Main | 2.58 × 3.86 m (8'6" × 12'8") | 5 Pc Ensuite |
| Bedroom 2 | Main | 3.48 × 3.2 m (11'5" × 10'6") | |
| Bathroom | Main | 2.06 × 2.01 m (6'9" × 6'7") | 3 Pc Bath |
| Laundry | Main | 2.05 × 2.17 m (6'9" × 7'1") | |
| Mud Room | Main | 2.51 × 2.17 m (8'3" × 7'1") | |
| Recreation | Basement | 10.36 × 8.88 m (34' × 29'2") | |
| Other | Basement | 3.87 × 8.5 m (12'8" × 27'11") | |
| Utility Room | Basement | 4.64 × 2.12 m (15'3" × 6'11") |
History of this address
1 earlier listing at this address, with sold and leased prices. Create a free account or sign in to see them.
Listed by EXP REALTY, BROKERAGE.
Listing information provided by PropTx Innovations Inc. and TRREB; deemed reliable but not guaranteed accurate by PropTx.
Similar homes nearby
See more in Rideau Lakes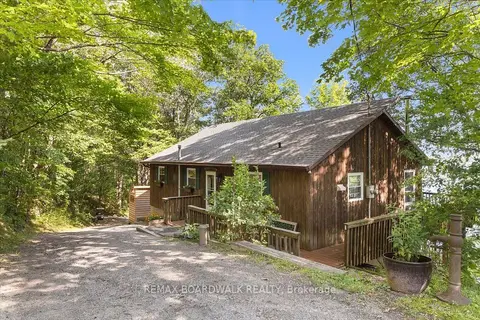
$960,000
Reduced $39,999
3+2 bd2 ba7 pk700-1100 ft²
781 North Shore Road
816 - Rideau Lakes (North Crosby) Twp, Rideau Lakes
Detached · MLS® X13652826 · REMAX BOARDWALK REALTY
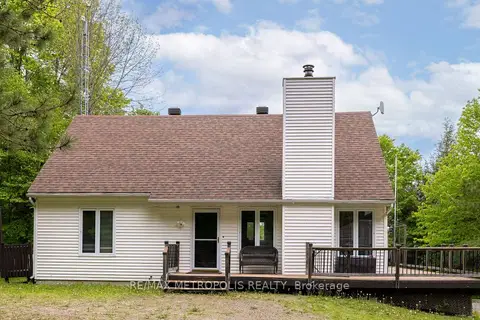
$1,040,000
Reduced $100,000
3+1 bd2 ba16 pk1500-2000 ft²
763 NARROWS LOCK Road 114
816 - Rideau Lakes (North Crosby) Twp, Rideau Lakes
Detached · MLS® X13467552 · RE/MAX METROPOLIS REALTY
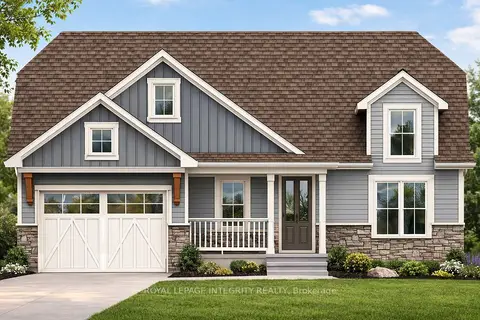
$895,900
2+2 bd3 ba4 pk1100-1500 ft²
31 Whittlers Cove Lane
816 - Rideau Lakes (North Crosby) Twp, Rideau Lakes
Detached · MLS® X12852554 · ROYAL LEPAGE INTEGRITY REALTY
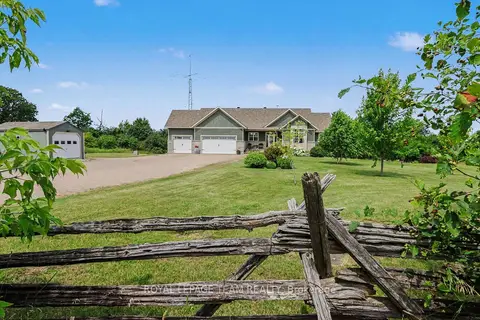
$999,900
2+2 bd4 ba9 pk1500-2000 ft²
10 Old Kingston Road
820 - Rideau Lakes (South Elmsley) Twp, Rideau Lakes
Detached · MLS® X13750566 · ROYAL LEPAGE TEAM REALTY
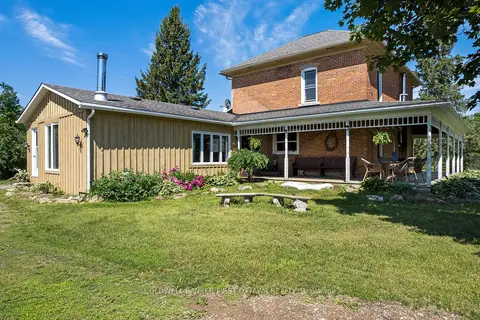
$995,000
4 bd3 ba20 pk2000-2500 ft²
3750 Bass Road
818 - Rideau Lakes (Bastard) Twp, Rideau Lakes
Detached · MLS® X13762670 · COLDWELL BANKER FIRST OTTAWA REALTY
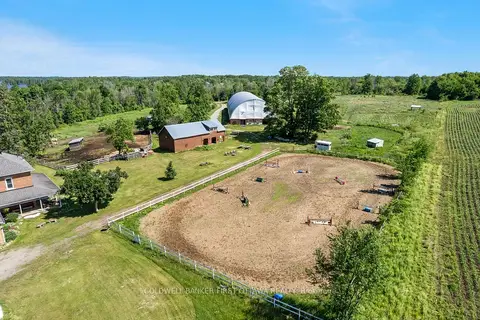
$995,000
4 bd3 ba20 pk2000-2500 ft²
3750 Bass Road
818 - Rideau Lakes (Bastard) Twp, Rideau Lakes
Farm · MLS® X13815172 · COLDWELL BANKER FIRST OTTAWA REALTY
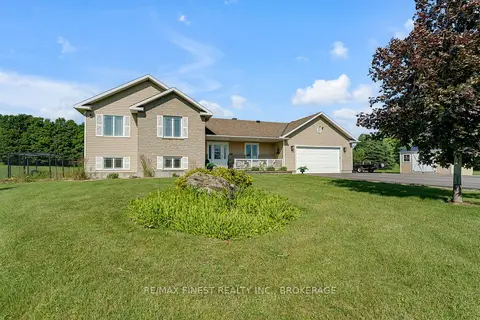
$929,900
Reduced $20,000
3 bd4 ba12 pk1500-2000 ft²
59 Horace Drive
818 - Rideau Lakes (Bastard) Twp, Rideau Lakes
Detached · MLS® X13543032 · RE/MAX FINEST REALTY INC., BROKERAGE
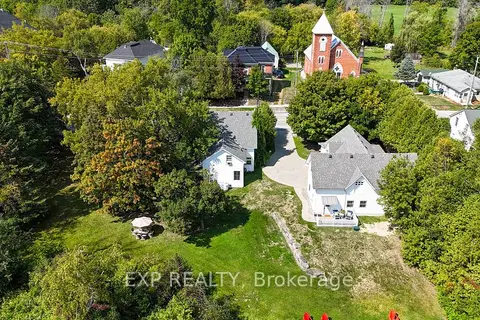
$895,000
5 bd3 ba7 pk1500-2000 ft²
45 King Street
818 - Rideau Lakes (Bastard) Twp, Rideau Lakes
Detached · MLS® X13789034 · EXP REALTY