31 Whittlers Cove Lane
816 - Rideau Lakes (North Crosby) Twp, Rideau Lakes, K0G 1X0
$895,900
- 2+2 bedrooms
- 3 bathrooms
- 4 parking
- 1100-1500 sq ft
Listed 229 days ago · MLS® X12852554
About this home
Welcome to your dream lakeside retreat-a stunning, brand-new to be built, custom bungalow overlooking the pristine waters of Upper Rideau Lake. This rare offering provides a unique opportunity to secure a premium build with the chance to collaborate on select interior finishes to perfectly match your personal style. The main level features an elegant open-concept layout with rich hardwood flooring, a built-in coffee bar for effortless mornings, and 2 walk-outs capturing breathtaking lake views from nearly every angle. Experience additional luxury in the fully finished walk-out basement, complete with high-end luxury vinyl flooring and seamless access to a tranquil backyard. Located minutes from the charming village of Westport, you'll enjoy boutique shopping, dining, and a vibrant community immersed in the beauty of the Rideau Lakes. Whether a full-time residence or a seasonal getaway, this home blends modern craftsmanship with the best of lakeside living. Monthly HOA fees of $60 cover private road maintenance, snow removal, common area grass cutting, and insurance. Finishing and landscaping will be completed prior to occupancy. Includes a 7-year Tarion Warranty and Pre-Delivery Inspection. NEW GOV TAX REBATE will be applied on closing for qualified buyers. Buyers will save Tens of Thousands on closing if they qualify for the rebate. Don't delay, call today to discuss this opportunity.
Details
- Type
- Detached
- Style
- Bungalow
- Age
- New
- Size
- 1100-1500 sq ft
- Lot
- 53.05 × 136.91 ft
- Basement
- Finished with Walk-Out
- Garage
- Attached
- Kitchens
- 1
- Neighbourhood
- 816 - Rideau Lakes (North Crosby) Twp
- Municipality
- Rideau Lakes
- Price per sq ft
- $689 (21% above detached houses in 816 - Rideau Lakes (North Crosby) Twp, $571)
Interior
- Bedrooms
- 2 above ground + 2 below
- Bathrooms
- 1 × 4-piece (main), 1 × 4-piece (main), 1 × 4-piece (basement)
- Rooms
- 5 above ground + 4 below
- Family room or den
- Yes
- Fireplace
- Electric
- Features
- Air Exchanger, Auto Garage Door Remote, In-Law Capability, Primary Bedroom - Main Floor, Propane Tank
Heating, cooling and services
- Heating
- Forced Air, Propane
- Air conditioning
- Central Air
- Water and sewer
- Septic
Building and exterior
- Style
- Bungalow
- Exterior
- Hardboard
- Roof
- Asphalt Shingle
- Foundation
- Insulated Concrete Form
- Age
- New
- Faces
- East
- Waterfront
- Indirect
Parking
- Garage spaces
- 1
- Total parking
- 4
Lot
- Size
- 53.05 × 136.91 ft
More
- Possession
- Flexible
- Nearby
- Lake Access, Library, Marina, School, Ravine
- Cross street
- Hwy 42 & Hwy 10
Rooms
| Room | Level | Size | Features |
|---|---|---|---|
| Dining Room | Main | 4.49 × 3.22 m (14'9" × 10'7") | Hardwood Floor, Open Concept, Overlooks Living |
| Kitchen | Main | 5.64 × 4.01 m (18'6" × 13'2") | Hardwood Floor, Quartz Counter, Overlooks Dining |
| Living Room | Main | 4.95 × 4.45 m (16'3" × 14'7") | Hardwood Floor, W/O To Deck, Overlooks Backyard |
| Primary Bedroom | Main | 4.35 × 4.77 m (14'3" × 15'8") | Hardwood Floor, W/O To Deck |
| Bedroom 2 | Main | 3.17 × 3.02 m (10'5" × 9'11") | Hardwood Floor, Large Window, Closet |
| Pantry | Main | 2.25 × 1.26 m (7'5" × 4'2") | Hardwood Floor |
| Recreation | Basement | 11.31 × 7.09 m (37'1" × 23'3") | Walk-Out, Vinyl Floor |
| Bedroom 3 | Basement | 4.25 × 4.03 m (13'11" × 13'3") | Walk-Out, Vinyl Floor, Overlooks Backyard |
| Bedroom 4 | Basement | 3.23 × 3.16 m (10'7" × 10'4") | Vinyl Floor, Overlooks Backyard, Closet |
| Laundry | Basement | 4.28 × 3.14 m (14'1" × 10'4") | Ceramic Floor, Laundry Sink |
History of this address
1 earlier listing at this address, with sold and leased prices. Create a free account or sign in to see them.
Listed by ROYAL LEPAGE INTEGRITY REALTY.
Listing information provided by PropTx Innovations Inc. and TRREB; deemed reliable but not guaranteed accurate by PropTx.
Similar homes nearby
See more in Rideau Lakes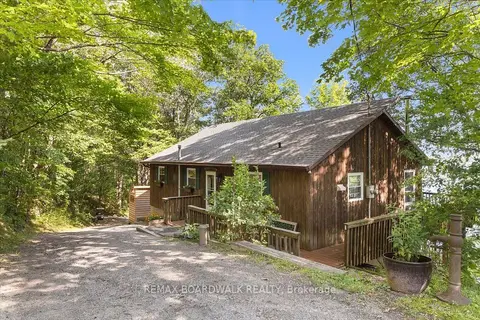
$960,000
Reduced $39,999
3+2 bd2 ba7 pk700-1100 ft²
781 North Shore Road
816 - Rideau Lakes (North Crosby) Twp, Rideau Lakes
Detached · MLS® X13652826 · REMAX BOARDWALK REALTY
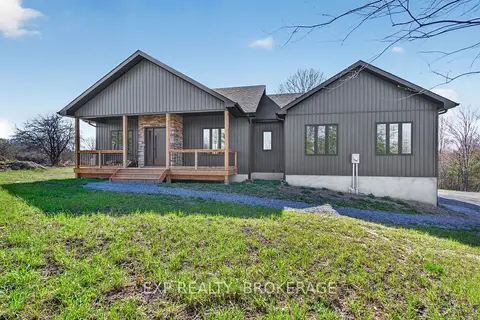
$999,900
2 bd2 ba8 pk1500-2000 ft²
9304 PERTH Road
816 - Rideau Lakes (North Crosby) Twp, Rideau Lakes
Detached · MLS® X13637954 · EXP REALTY, BROKERAGE
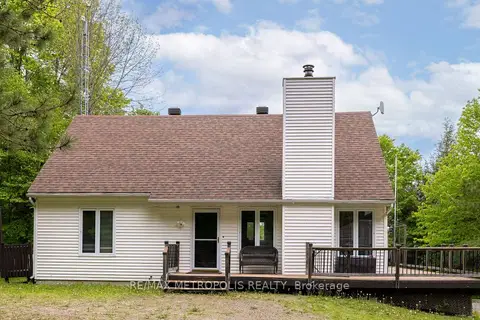
$1,040,000
Reduced $100,000
3+1 bd2 ba16 pk1500-2000 ft²
763 NARROWS LOCK Road 114
816 - Rideau Lakes (North Crosby) Twp, Rideau Lakes
Detached · MLS® X13467552 · RE/MAX METROPOLIS REALTY
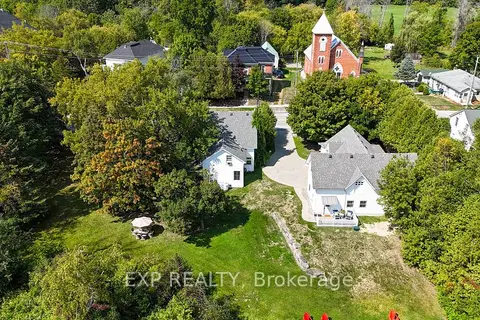
$895,000
5 bd3 ba7 pk1500-2000 ft²
45 King Street
818 - Rideau Lakes (Bastard) Twp, Rideau Lakes
Detached · MLS® X13789034 · EXP REALTY
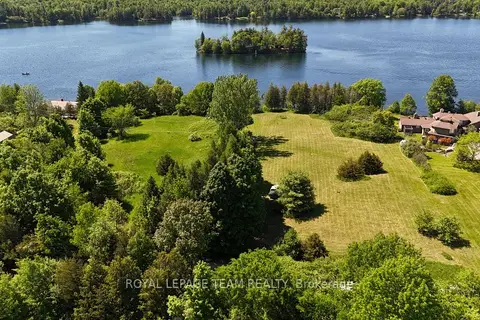
$875,000
0 bd0 ba
000 Dragonfly Lane
819 - Rideau Lakes (South Burgess) Twp, Rideau Lakes
Vacant Land · MLS® X13479602 · ROYAL LEPAGE TEAM REALTY
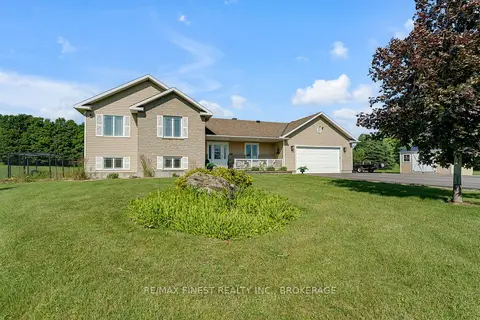
$929,900
Reduced $20,000
3 bd4 ba12 pk1500-2000 ft²
59 Horace Drive
818 - Rideau Lakes (Bastard) Twp, Rideau Lakes
Detached · MLS® X13543032 · RE/MAX FINEST REALTY INC., BROKERAGE
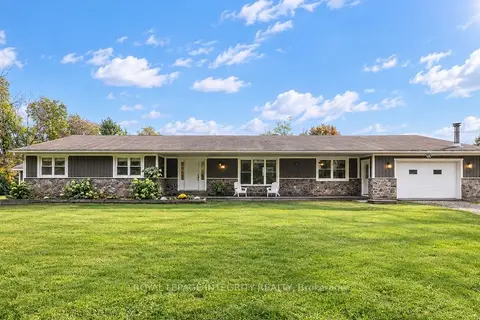
$799,900
4+1 bd4 ba17 pk2000-2500 ft²
57 Strickland Road
820 - Rideau Lakes (South Elmsley) Twp, Rideau Lakes
Detached · MLS® X13880866 · ROYAL LEPAGE INTEGRITY REALTY
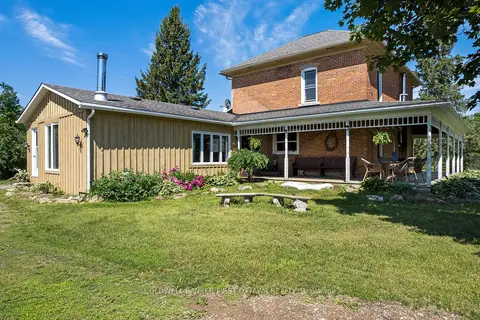
$995,000
4 bd3 ba20 pk2000-2500 ft²
3750 Bass Road
818 - Rideau Lakes (Bastard) Twp, Rideau Lakes
Detached · MLS® X13762670 · COLDWELL BANKER FIRST OTTAWA REALTY