59 Horace Drive
818 - Rideau Lakes (Bastard) Twp, Rideau Lakes, K0G 1V0
$929,900
Reduced $20,000 from $949,900
- 3 bedrooms
- 4 bathrooms
- 12 parking
- 1500-2000 sq ft
Listed 103 days ago · MLS® X13543032
About this home
Welcome to 59 Horace Drive, an exceptional executive home set on 2.15 private acres in Sheldon's Landing, an exclusive waterfront community in Rideau Lakes near Portland.. This beautifully updated 4-level side split offers 1,660+ sq. ft. above grade with 3 bedrooms, 2 full baths, 2 powder rooms & an attached double car 23 ft x 32 ft garage with inside entry to both the main and lower levels. Since 2023, the home has undergone an impressive transformation featuring wide plank engineered hardwood flooring throughout the finished areas, hardwood stairs with new railings, fresh paint, designer lighting & a stunning open-concept layout. The showpiece gourmet kitchen boasts an 6+ ft quartz island, new cabinets with quartz counters, farmhouse sink, subway tile backsplash,under-cabinet lighting, and an 8-burner propane range with double ovens. A coffee bar, new powder room & garage access complete the main level. The finished lower level is perfect for entertaining with a cozy propane fireplace, spacious rec room, library/lounge, games area, hidden laundry & additional powder room. The fourth level offers a home gym, utility room, and abundant storage. Step outside to a spectacular 32 ft deck with aluminum railings, double gazebo, seating for 10, space for an outdoor kitchen, landscaped grounds, fire-pit,fenced garden, new Kodiak shed, paved driveway with parking for up to 10+ vehicles, and a whole-home Generac generator. Offering deeded access to a private waterfront park with a boat launch, long dock, beach, parking, and natural shoreline, you'll enjoy the best of lake life in sheltered Sheldon's Bay-ideal for swimming, fishing, and boating. Enjoy high-speed FIBE internet, no rear neighbours, high-efficiency propane heating, central A/C, and an unbeatable location just minutes to Portland, 15 minutes to Westport, 30 minutes to Smiths Falls & Gananoque, 45 minutes to Kingston & one hour to Kanata. Luxury, privacy, and an exceptional Rideau Lakes lifestyle await.
Details
- Type
- Detached
- Style
- Sidesplit 4
- Age
- 6-15 years
- Size
- 1500-2000 sq ft
- Lot
- 237.83 × 492.13 ft
- Basement
- Full, Walk-Up, Finished
- Garage
- Attached
- Kitchens
- 1
- Property tax
- $3,599 (2026)
- Neighbourhood
- 818 - Rideau Lakes (Bastard) Twp
- Municipality
- Rideau Lakes
- Price per sq ft
- $531 (11% above detached houses in 818 - Rideau Lakes (Bastard) Twp, $477)
Interior
- Bedrooms
- 3 above ground
- Bathrooms
- 1 × 2-piece (main), 1 × 4-piece (second), 1 × 4-piece (second), 1 × 2-piece (lower)
- Rooms
- 9 above ground + 5 below
- Family room or den
- No
- Fireplace
- Propane
- Features
- Auto Garage Door Remote, Carpet Free, Central Vacuum, ERV/HRV, Generator - Full, Sewage Pump, Storage Area Lockers, Sump Pump, Water Heater Owned, Water Softener
Heating, cooling and services
- Heating
- Forced Air, Propane
- Air conditioning
- Central Air
- Water and sewer
- Septic
Building and exterior
- Style
- Sidesplit 4
- Exterior
- Stone, Vinyl Siding
- Roof
- Asphalt Shingle
- Foundation
- Poured Concrete
- Age
- 6-15 years
- Faces
- West
- Outdoor
- Deck, Landscaped, Shed
- Waterfront
- Indirect
Parking
- Garage spaces
- 2
- Total parking
- 12
Lot
- Size
- 237.83 × 492.13 ft
- Acreage
- 2-4.99
More
- Possession
- Flexible
- Nearby
- Clear View, Lake Access
- Cross street
- Highway 15 @ Big Rideau Lake Rd
Rooms
| Room | Level | Size | Features |
|---|---|---|---|
| Living Room | Main | 3.44 × 3.91 m (11'3" × 12'10") | |
| Dining Room | Main | 3.44 × 3.26 m (11'3" × 10'8") | |
| Kitchen | Main | 3.36 × 3.24 m (11' × 10'8") | |
| Powder Room | Main | 1.38 × 1.33 m (4'6" × 4'4") | |
| Primary Bedroom | Second | 4.72 × 3.72 m (15'6" × 12'2") | Walk-In Closet(s) |
| Bathroom | Second | 2.95 × 1.76 m (9'8" × 5'9") | 4 Pc Ensuite |
| Bedroom 2 | Second | 3.77 × 3.77 m (12'4" × 12'4") | |
| Bedroom 3 | Second | 3.76 × 2.96 m (12'4" × 9'9") | |
| Bathroom | Second | 2.4 × 2.44 m (7'10" × 8') | |
| Recreation | Lower | 6.39 × 4.7 m (21' × 15'5") | Fireplace |
| Study | Lower | 5.7 × 6.62 m (18'8" × 21'9") | |
| Powder Room | Lower | 1.58 × 1.67 m (5'2" × 5'6") | |
| Exercise Room | Basement | 6.68 × 3.76 m (21'11" × 12'4") |
History of this address
3 earlier listings at this address, with sold and leased prices. Create a free account or sign in to see them.
Location
Location is approximate. See nearby homes on the map
Recent sales nearby
See what similar homes within 1 km sold for in the last year. Create a free account or sign in to see them.
The neighbourhood
Getting around Car-dependent
No subway, LRT or GO station within a short trip.
Within a 10-minute walk: no grocery stores, 0 cafés and restaurants, 0 parks.
Who lives here postal area K0G
- Owners / renters
- 88% / 12%
- Median household income
- $94,000
- Average age
- 46
- Children under 15
- 15%
- Homes
- 88% detached
- Commute by transit
- 0%
- Population
- 39,862
Languages spoken most at home besides English: Russian 0.1%, Punjabi (Panjabi) 0.1%, Spanish 0.1%, Arabic 0.1%.
Safety
Crime Severity Index for Leeds County (Rideau Lakes) (OPP): 53 vs 57 for Ontario (2025).
Police-reported figures for the whole police service area, not this street. Rates use the area’s resident population.
Distances are approximate. Places © OpenStreetMap contributors. Neighbourhood figures: Statistics Canada, 2021 Census. Crime Severity Index: Statistics Canada.
Living here
Commute
Noise Nothing major nearby
No highway within 500 m, rail line within 300 m, or airport flight path nearby.
Distances from the map, not noise measurements. Visit at rush hour to judge for yourself.
Internet High-speed
50/10 Mbps or faster available here by cable, fibre or DSL (the federal high-speed target).
From the federal broadband map. Check exact speeds and providers for the address.
Roads, rail, airports and planned stations © OpenStreetMap contributors. Internet: Innovation, Science and Economic Development Canada, National Broadband Data.
Listed by RE/MAX FINEST REALTY INC., BROKERAGE.
Listing information provided by PropTx Innovations Inc. and TRREB; deemed reliable but not guaranteed accurate by PropTx.
Similar homes nearby
See more in Rideau Lakes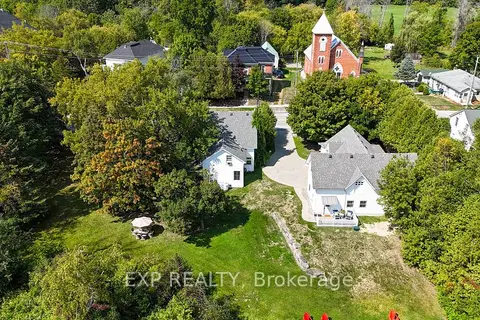
$895,000
5 bd3 ba7 pk1500-2000 ft²
45 King Street
818 - Rideau Lakes (Bastard) Twp, Rideau Lakes
Detached · MLS® X13789034 · EXP REALTY
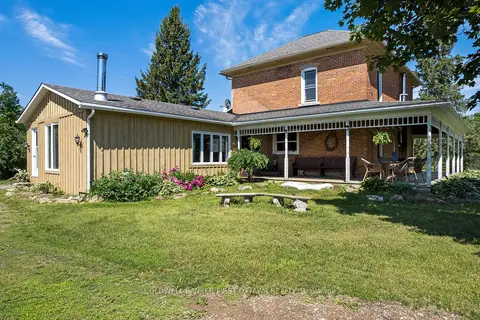
$995,000
4 bd3 ba20 pk2000-2500 ft²
3750 Bass Road
818 - Rideau Lakes (Bastard) Twp, Rideau Lakes
Detached · MLS® X13762670 · COLDWELL BANKER FIRST OTTAWA REALTY
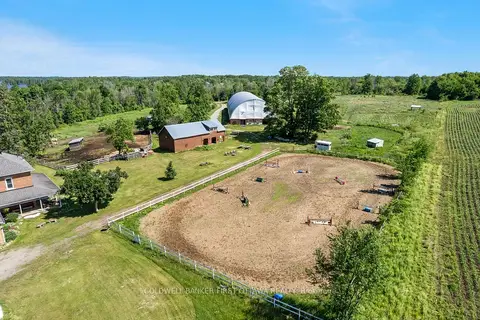
$995,000
4 bd3 ba20 pk2000-2500 ft²
3750 Bass Road
818 - Rideau Lakes (Bastard) Twp, Rideau Lakes
Farm · MLS® X13815172 · COLDWELL BANKER FIRST OTTAWA REALTY
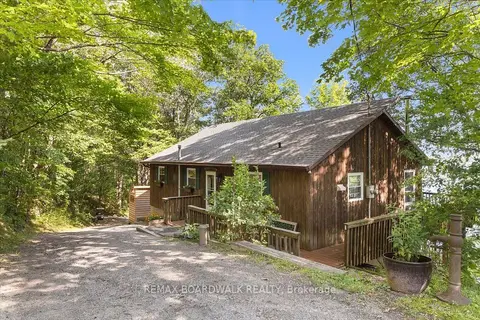
$960,000
Reduced $39,999
3+2 bd2 ba7 pk700-1100 ft²
781 North Shore Road
816 - Rideau Lakes (North Crosby) Twp, Rideau Lakes
Detached · MLS® X13652826 · REMAX BOARDWALK REALTY
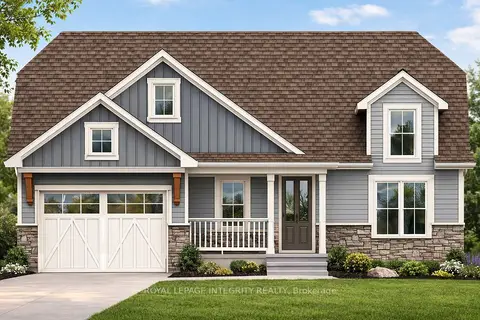
$895,900
2+2 bd3 ba4 pk1100-1500 ft²
31 Whittlers Cove Lane
816 - Rideau Lakes (North Crosby) Twp, Rideau Lakes
Detached · MLS® X12852554 · ROYAL LEPAGE INTEGRITY REALTY
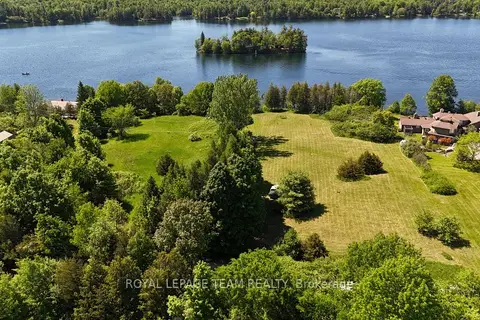
$875,000
0 bd0 ba
000 Dragonfly Lane
819 - Rideau Lakes (South Burgess) Twp, Rideau Lakes
Vacant Land · MLS® X13479602 · ROYAL LEPAGE TEAM REALTY
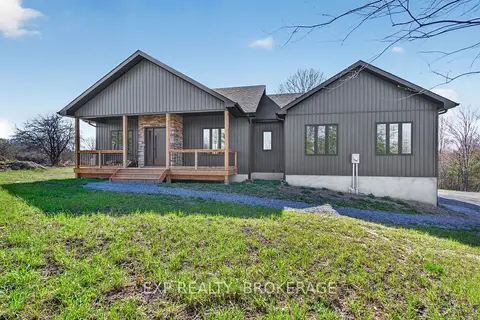
$999,900
2 bd2 ba8 pk1500-2000 ft²
9304 PERTH Road
816 - Rideau Lakes (North Crosby) Twp, Rideau Lakes
Detached · MLS® X13637954 · EXP REALTY, BROKERAGE
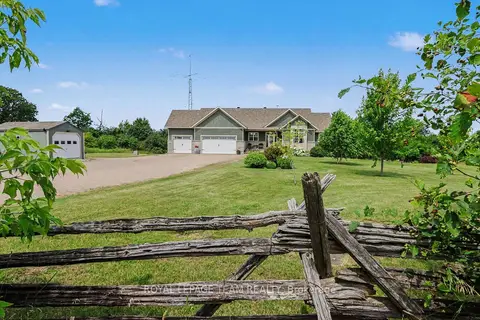
$999,900
2+2 bd4 ba9 pk1500-2000 ft²
10 Old Kingston Road
820 - Rideau Lakes (South Elmsley) Twp, Rideau Lakes
Detached · MLS® X13750566 · ROYAL LEPAGE TEAM REALTY