8 MELDRUM STREET
Kitimat, BC, V8C2L3
Listed by Century 21 Northwest Realty Ltd.
$594,990
- 3 bedrooms
- 3 bathrooms
- 3624 sq ft
Listed 231 days ago · MLS® R3096317
About this home
Mid-century modern living on a preferred street, right beside MEMSS High School. This spacious home offers three bedrooms plus a generous den, with open-concept family and living areas creating light-filled, airy spaces perfect for entertaining. Private and social areas are thoughtfully separated for comfort and flow. Enjoy a brand-new kitchen, new flooring and an updated full basement. Upstairs you'll find spacious primary bedroom with large ensuite and sliders onto the back deck, a partially covered sundeck for serene outdoor living. Downstairs features 2 large living spaces, separate entrance and wood burning stove and workshop area; a flex room and 3 pc bathroom offers a great space for guests or for home office. Tons of room to spread out over this spacious family home! (id:66966)
Details
- Type
- Detached
- Size
- 3624 sq ft
- Basement
- Finished, N/A
- Property tax
- $3,002 (2025)
- Municipality
- Kitimat
Interior
- Fireplace
- Yes
- Appliances
- Washer, Refrigerator, Dishwasher, Stove, Dryer
Heating, cooling and services
- Heating
- Natural gas
Building and exterior
- Year built
- 1980
- Roof
- Asphalt shingle, Conventional
- Foundation
- Concrete Perimeter
- Outdoor
- Wood
Parking
- Driveway and parking
- Carport
Rooms
| Room | Level | Size | Features |
|---|---|---|---|
| Foyer | Main level | 3.35 × 3.84 m (11' × 12'7") | |
| Kitchen | Main level | 5.43 × 3.11 m (17'10" × 10'2") | |
| Living room | Main level | 4.15 × 4.91 m (13'7" × 16'1") | |
| Dining room | Main level | 3.47 × 3.17 m (11'5" × 10'5") | |
| Primary Bedroom | Main level | 4.91 × 4.3 m (16'1" × 14'1") | |
| Bedroom 2 | Main level | 4.18 × 2.9 m (13'8" × 9'6") | |
| Bedroom 3 | Main level | 3.08 × 4.15 m (10'1" × 13'7") | |
| Recreational, Games room | Basement | 11.89 × 8.96 m (39' × 29'5") | |
| Living room | Basement | 4.33 × 6.92 m (14'2" × 22'8") | |
| Den | Basement | 4.21 × 3.05 m (13'10" × 10') |
Location
Location is approximate. See nearby homes on the map
Listed by Century 21 Northwest Realty Ltd..

REALTOR®, REALTORS®, and the REALTOR® logo are certification marks that are owned by REALTOR® Canada Inc. and licensed exclusively to The Canadian Real Estate Association (CREA). These certification marks identify real estate professionals who are members of CREA and who must abide by CREA’s By-Laws, Rules, and the REALTOR® Code. The MLS® trademark and the MLS® logo are owned by CREA and identify the professional real estate services provided by members of CREA.
The information contained on this site is based in whole or in part on information that is provided by members of The Canadian Real Estate Association, who are responsible for its accuracy. CREA reproduces and distributes this information as a service for its members and assumes no responsibility for its accuracy.
Similar homes nearby
See more in Kitimat 📷 30
$599,990
4 bd3 ba2331 ft²
1694 KINGFISHER AVENUE
Kitimat
Detached · MLS® R3159368 · Century 21 Northwest Realty Ltd.

$600,000
LOT 15 INDUSTRIAL AVENUE
Kitimat
Vacant Land · MLS® C8080026 · RE/MAX Masters Realty
 📷 27
$549,990
4 bd4 ba3462 ft²
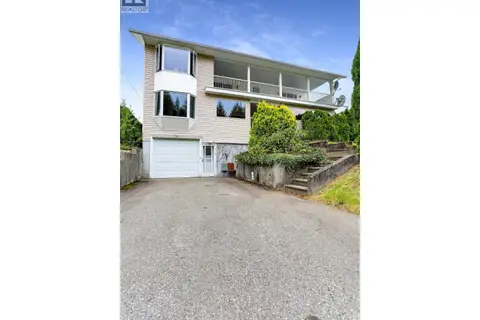
1270 ALBATROSS AVENUE
Kitimat
Detached · MLS® R3162614 · Century 21 Northwest Realty Ltd.
 📷 32
$649,000
3 bd3 ba2066 ft²
39 PARTRIDGE STREET
Kitimat
Detached · MLS® R3133259 · Century 21 Northwest Realty Ltd.
 📷 22
$659,900
4 bd4 ba2430 ft²
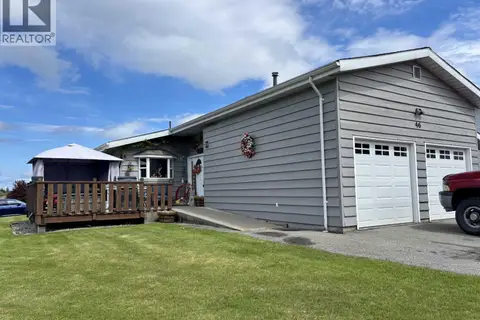
46 CHARLES STREET
Kitimat
Detached · MLS® R3124220 · RE/MAX Coast Mountains - Kitimat
 📷 22
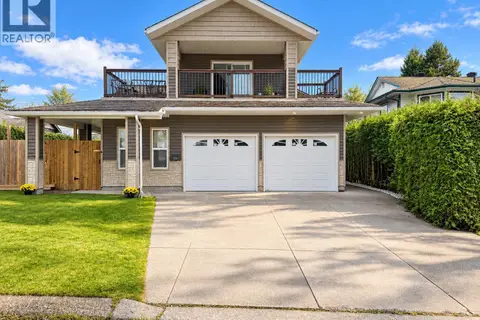
$489,000
3 bd2 ba1586 ft²
65 BITTERN STREET
Kitimat
Detached · MLS® R3176384 · RE/MAX Coast Mountains - Kitimat