1270 ALBATROSS AVENUE
Kitimat, BC, V8C1P8
Listed by Century 21 Northwest Realty Ltd.
$549,990
- 4 bedrooms
- 4 bathrooms
- 3462 sq ft
Listed 43 days ago · MLS® R3162614
About this home
This home gives you plenty of options! B&B? Airbnb? Guest lodge? Or simply a spacious family home? Previously operated as a successful B&B, 1270 Albatross offers a flexible layout with plenty of possibilities. Enter through the covered patio, maybe the perfect spot for a hot tub! The main level offers space to entertain, cook, dine and work from home. Upstairs are four themed bedrooms, each with its own lockable entry, ideal for guests. The primary suite can even be accessed by its own staircase for added separation. Step onto the upper patio for beautiful mountain and even some ocean views! Downstairs offers a tandem garage plus tons of space for a workshop, storage or future rec room. This home gives plenty of options. (id:66966)
Details
- Type
- Detached
- Size
- 3462 sq ft
- Basement
- Partially finished, N/A
- Property tax
- $3,911 (2026)
- Municipality
- Kitimat
Interior
- Fireplace
- No
Heating, cooling and services
- Heating
- Forced air, Natural gas
Building and exterior
- Year built
- 1955
- Roof
- Asphalt shingle, Conventional
- Foundation
- Concrete Perimeter
- Outdoor
- Vinyl siding
Parking
- Driveway and parking
- Tandem
Rooms
| Room | Level | Size | Features |
|---|---|---|---|
| Dining room | Main level | 3.14 × 3.05 m (10'4" × 10') | |
| Living room | Main level | 6.8 × 3.6 m (22'4" × 11'10") | |
| Office | Main level | 3.38 × 3.66 m (11'1" × 12') | |
| Den | Main level | 3.99 × 3.54 m (13'1" × 11'7") | |
| Eating area | Main level | 3.29 × 3.47 m (10'10" × 11'5") | |
| Primary Bedroom | Above | 3.78 × 4.79 m (12'5" × 15'8") | |
| Bedroom 2 | Above | 2.74 × 3.72 m (9' × 12'2") | |
| Bedroom 3 | Above | 3.05 × 3.17 m (10' × 10'5") | |
| Bedroom 4 | Above | 1.86 × 3.14 m (6'1" × 10'4") | |
| Family room | Above | 6.86 × 3.17 m (22'6" × 10'5") | |
| Other | Above | 1.86 × 3.26 m (6'1" × 10'8") | |
| Kitchen | Main level | 5.64 × 3.87 m (18'6" × 12'8") |
Location
Location is approximate. See nearby homes on the map
Listed by Century 21 Northwest Realty Ltd..

REALTOR®, REALTORS®, and the REALTOR® logo are certification marks that are owned by REALTOR® Canada Inc. and licensed exclusively to The Canadian Real Estate Association (CREA). These certification marks identify real estate professionals who are members of CREA and who must abide by CREA’s By-Laws, Rules, and the REALTOR® Code. The MLS® trademark and the MLS® logo are owned by CREA and identify the professional real estate services provided by members of CREA.
The information contained on this site is based in whole or in part on information that is provided by members of The Canadian Real Estate Association, who are responsible for its accuracy. CREA reproduces and distributes this information as a service for its members and assumes no responsibility for its accuracy.
Similar homes nearby
See more in Kitimat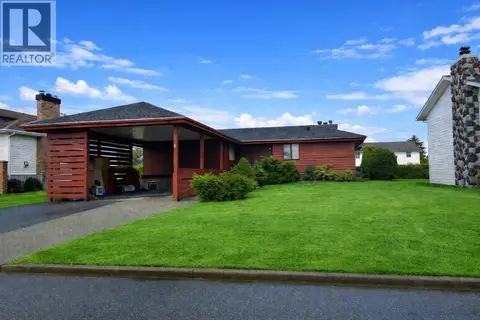 📷 16
$594,990
3 bd3 ba3624 ft²
8 MELDRUM STREET
Kitimat
Detached · MLS® R3096317 · Century 21 Northwest Realty Ltd.
 📷 30
$599,990
4 bd3 ba2331 ft²
1694 KINGFISHER AVENUE
Kitimat
Detached · MLS® R3159368 · Century 21 Northwest Realty Ltd.

$600,000
LOT 15 INDUSTRIAL AVENUE
Kitimat
Vacant Land · MLS® C8080026 · RE/MAX Masters Realty
 📷 22
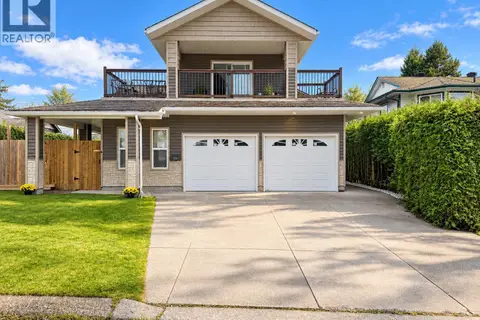
$489,000
3 bd2 ba1586 ft²
65 BITTERN STREET
Kitimat
Detached · MLS® R3176384 · RE/MAX Coast Mountains - Kitimat
 📷 12
$465,800
2 bd1 ba786 ft²
20 STIKINE STREET
Kitimat
Detached · MLS® R3143235 · Century 21 Northwest Realty Ltd.

$460,000
3 bd1 ba3800 ft²
60-66 WEDEENE STREET
Kitimat
Multiplex
Multiplex · MLS® R3148400 · Royal LePage Aspire Realty (Terr)
 📷 32
$649,000
3 bd3 ba2066 ft²
39 PARTRIDGE STREET
Kitimat
Detached · MLS® R3133259 · Century 21 Northwest Realty Ltd.
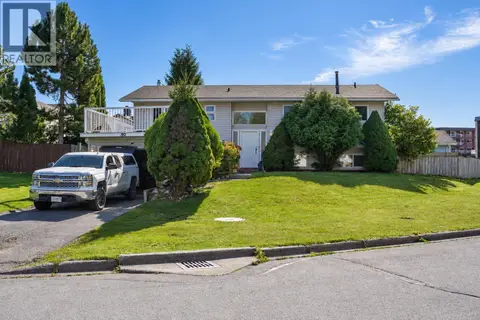 📷 26
$449,000
5 bd3 ba2411 ft²
39 BANYAY STREET
Kitimat
Detached · MLS® R3166959 · Century 21 Northwest Realty Ltd.