39 PARTRIDGE STREET
Kitimat, BC, V8C1L6
Listed by Century 21 Northwest Realty Ltd.
$649,000
- 3 bedrooms
- 3 bathrooms
- 2066 sq ft
Listed 135 days ago · MLS® R3133259
About this home
Calling all entertainers! This Year Your Summer BBQ's Will Be MUCH more memorable. Featuring a modern open concept kitchen with vaulted ceilings that walks out onto a sun-drenched patio with views you will never get tired of. It also doesn't hurt to have 8" ICF construction floor to ceiling, in-floor heating throughout, 3 decks fully covered, fenced yard, and much much more. You gotta see it for yourself! This is a home that will be enjoyed for years and years to come, a true one of a kind home in Kitimat. Great for entertaining or just relaxing in. The lower bedroom can be used as a rec area or even divided into 2 bedrooms, yes it's that large. Houses like this do not come up very often. Do not miss out on the opportunity! (id:66966)
Details
- Type
- Detached
- Size
- 2066 sq ft
- Basement
- None
- Garage
- Garage
- Property tax
- $3,435 (2025)
- Municipality
- Kitimat
Interior
- Fireplace
- No
- Appliances
- Washer, Refrigerator, Dishwasher, Stove, Dryer
Heating, cooling and services
- Heating
- Radiant/Infra-red Heat, Electric
Building and exterior
- Year built
- 2010
- Roof
- Asphalt shingle, Conventional
- Foundation
- Concrete Perimeter
- Outdoor
- Composite Siding
Parking
- Driveway and parking
- Garage
Rooms
| Room | Level | Size | Features |
|---|---|---|---|
| Living room | Main level | 4.27 × 3.72 m (14' × 12'2") | |
| Kitchen | Main level | 3.54 × 4.88 m (11'7" × 16') | |
| Dining room | Main level | 4.27 × 2.19 m (14' × 7'2") | |
| Primary Bedroom | Main level | 3.35 × 4.57 m (11' × 15') | |
| Bedroom 2 | Main level | 3.35 × 2.77 m (11' × 9'1") | |
| Bedroom 3 | Lower level | 4.51 × 4.97 m (14'10" × 16'4") | |
| Laundry room | Lower level | 2.74 × 2.29 m (9' × 7'6") |
Location
Location is approximate. See nearby homes on the map
Listed by Century 21 Northwest Realty Ltd..

REALTOR®, REALTORS®, and the REALTOR® logo are certification marks that are owned by REALTOR® Canada Inc. and licensed exclusively to The Canadian Real Estate Association (CREA). These certification marks identify real estate professionals who are members of CREA and who must abide by CREA’s By-Laws, Rules, and the REALTOR® Code. The MLS® trademark and the MLS® logo are owned by CREA and identify the professional real estate services provided by members of CREA.
The information contained on this site is based in whole or in part on information that is provided by members of The Canadian Real Estate Association, who are responsible for its accuracy. CREA reproduces and distributes this information as a service for its members and assumes no responsibility for its accuracy.
Similar homes nearby
See more in Kitimat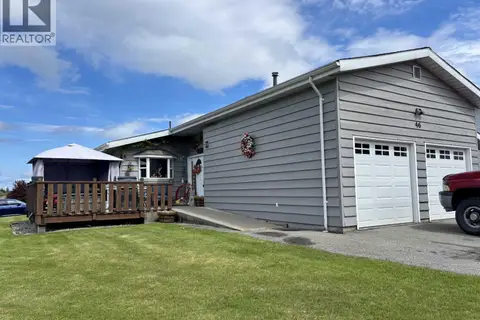 📷 22
$659,900
4 bd4 ba2430 ft²
46 CHARLES STREET
Kitimat
Detached · MLS® R3124220 · RE/MAX Coast Mountains - Kitimat

$600,000
LOT 15 INDUSTRIAL AVENUE
Kitimat
Vacant Land · MLS® C8080026 · RE/MAX Masters Realty
 📷 30
$599,990
4 bd3 ba2331 ft²
1694 KINGFISHER AVENUE
Kitimat
Detached · MLS® R3159368 · Century 21 Northwest Realty Ltd.
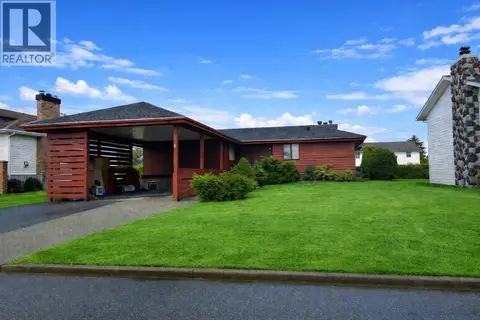 📷 16
$594,990
3 bd3 ba3624 ft²
8 MELDRUM STREET
Kitimat
Detached · MLS® R3096317 · Century 21 Northwest Realty Ltd.
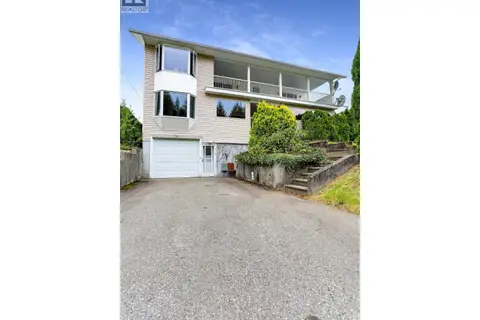 📷 27
$549,990
4 bd4 ba3462 ft²
1270 ALBATROSS AVENUE
Kitimat
Detached · MLS® R3162614 · Century 21 Northwest Realty Ltd.
 📷 35
$749,999
4 bd2 ba2240 ft²
1457 ALBATROSS AVENUE
Kitimat
Detached · MLS® R3145507 · Century 21 Northwest Realty Ltd.