8 JENSEN COURT
Maple, Vaughan, L6A2T6
Listed by RE/MAX WEST REALTY INC.
$929,000
- 3 bedrooms
- 4 bathrooms
- 3 parking
Listed 69 days ago · MLS® N13673904
About this home
Freehold Townhouse on high demand, treed, child safe court, updated 3 bdrm. 4 bathrooms, with finished basement. Picture perfect, maintenance free, fenced, oasis backyard, professionally landscaped back and front with extra seating area at front. Updated kitchen, newer upscale appliances, w/natural stone countertop 6, onyx backsplash. Engineered hardwood floors and stairs. A/C 2021, furnace 2018, turnkey no maintenance. BONUS Reverse Osmosis system in Kitchen. Primary bedroom with upscale his/her closets, 3pc.ensuite. Large 5pc. bathroom on 2nd, floor. Large rec room w/custom built wall unit, storage galore from extra pantry under staircase,3pc. bathroom, laundry with b/i cabinets, and cantina. Please note unique basement window fire escape exit. Minutes from new York Medical, Corelluci Vaughan Hospital, parks, schools, Vaughan Mills shopping mall, Fortinos/shoppers/LCBo/Longos (5min.away). Close to Hwy 400/407 and subway/GO station to downtown. (id:66966)
Details
- Type
- Att/Row/Townhouse
- Basement
- Finished, N/A
- Garage
- Garage
- Property tax
- $3,561
- Neighbourhood
- Maple
- Municipality
- Vaughan (Maple)
Interior
- Bedrooms
- 3 above ground
- Fireplace
- No
- Appliances
- All, Washer, Central Vacuum, Dishwasher, Stove, Dryer, Microwave, Freezer, Water Heater
- Flooring
- Hardwood, Laminate, Ceramic
Heating, cooling and services
- Heating
- Forced air, Natural gas
- Air conditioning
- Central air conditioning
- Water and sewer
- Sanitary sewer
Building and exterior
- Foundation
- Poured Concrete
- Outdoor
- Brick
Parking
- Total parking
- 3
- Driveway and parking
- Attached Garage, Garage
Rooms
| Room | Level | Size | Features |
|---|---|---|---|
| Living room | Main level | 4.7 × 2.7 m (15'5" × 8'10") | |
| Dining room | Main level | 2.7 × 2.4 m (8'10" × 7'10") | |
| Kitchen | Main level | 5.58 × 2.4 m (18'4" × 7'10") | |
| Eating area | Main level | 2.99 × 2.4 m (9'10" × 7'10") | |
| Primary Bedroom | Second level | 4.62 × 3.4 m (15'2" × 11'2") | |
| Bedroom 2 | Second level | 4.45 × 2.77 m (14'7" × 9'1") | |
| Bedroom 3 | Second level | 3.41 × 2.41 m (11'2" × 7'11") | |
| Recreational, Games room | Basement | 6.09 × 4.18 m (20' × 13'9") | |
| Laundry room | Basement | 2.8 × 1.95 m (9'2" × 6'5") |
Location
Location is approximate. See nearby homes on the map
Listed by RE/MAX WEST REALTY INC..

REALTOR®, REALTORS®, and the REALTOR® logo are certification marks that are owned by REALTOR® Canada Inc. and licensed exclusively to The Canadian Real Estate Association (CREA). These certification marks identify real estate professionals who are members of CREA and who must abide by CREA’s By-Laws, Rules, and the REALTOR® Code. The MLS® trademark and the MLS® logo are owned by CREA and identify the professional real estate services provided by members of CREA.
The information contained on this site is based in whole or in part on information that is provided by members of The Canadian Real Estate Association, who are responsible for its accuracy. CREA reproduces and distributes this information as a service for its members and assumes no responsibility for its accuracy.
Similar homes nearby
See more in Vaughan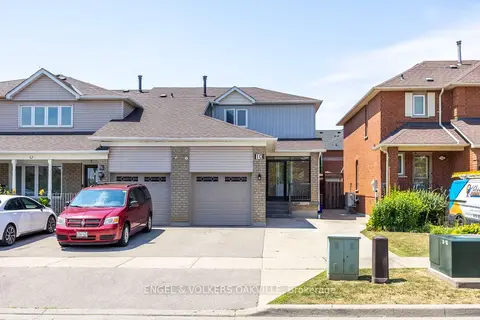 New
📷 42
$899,999
≈ $3,941/mo mortgage · 20% down
3 bd3 ba5 pk1100-1500 ft²
10 Crieff Avenue
Maple, Vaughan
Basement suiteGO station 2.4 kmWalkable
Att/Row/Townhouse · MLS® N14097008 · ENGEL & VOLKERS OAKVILLE
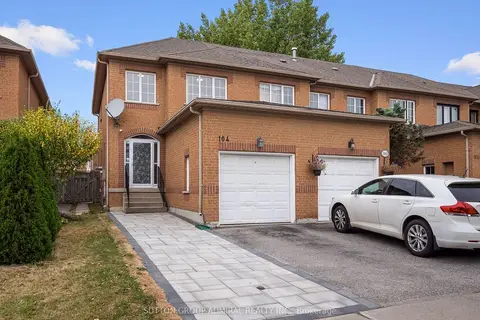 📷 50🎥 Tour
$899,000
≈ $3,937/mo mortgage · 20% down
3 bd4 ba2 pk1100-1500 ft²
104 Parktree Drive
Maple, Vaughan
GO station 2.4 kmWalkableSchool 8 min walk
Att/Row/Townhouse · MLS® N13847616 · SUTTON GROUP-ADMIRAL REALTY INC.
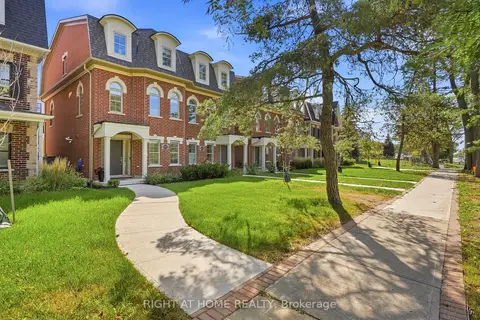 📷 36
$898,000
Reduced $31,000 (↓ 3%)
≈ $3,932/mo mortgage · 20% down
3 bd3 ba2 pk1500-2000 ft²
9809 Keele Street
Maple, Vaughan
GO station 1.1 kmWalkableSchool 8 min walk
Semi-Detached · MLS® N13829606 · RIGHT AT HOME REALTY
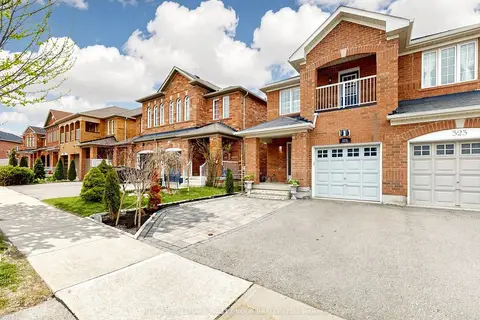 📷 48🎥 Tour
$898,000
≈ $3,932/mo mortgage · 20% down
3 bd4 ba3 pk1500-2000 ft²
325 Isaac Murray Avenue
Maple, Vaughan
GO station 1.6 kmSchool 6 min walkPark nearby
Semi-Detached · MLS® N14029928 · RE/MAX HALLMARK FIRST GROUP REALTY LTD.
 📷 36
$888,000
≈ $3,889/mo mortgage · 20% down
3+1 bd3 ba2 pk1500-2000 ft²
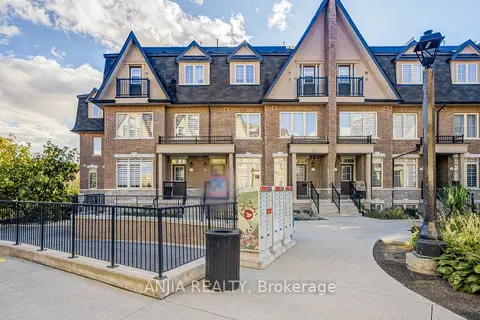
181 Parktree Drive 38
Maple, Vaughan
Ravine lotGO station 2.6 kmWalkable
Att/Row/Townhouse · MLS® N14005018 · ANJIA REALTY
 📷 34
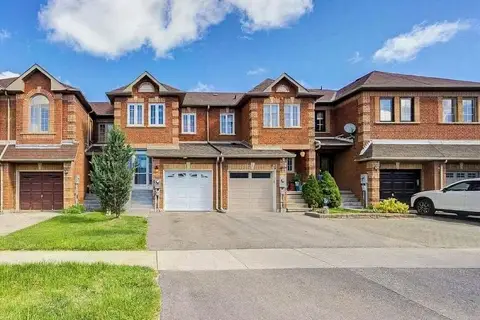
$880,000
≈ $3,854/mo mortgage · 20% down
3 bd4 ba2 pk1100-1500 ft²
68 Denton Circle
Maple, Vaughan
Basement suiteGO station 0.2 kmWalkable
Att/Row/Townhouse · MLS® N13737646 · ROYAL LEPAGE FLOWER CITY REALTY
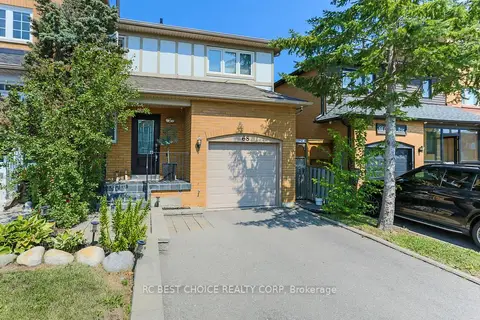 📷 25
$875,000
≈ $3,832/mo mortgage · 20% down
3 bd3 ba3 pk1100-1500 ft²
68 Carron Avenue
Maple, Vaughan
GO station 2.3 kmWalkableSchool 4 min walk
Att/Row/Townhouse · MLS® N13770328 · RC BEST CHOICE REALTY CORP
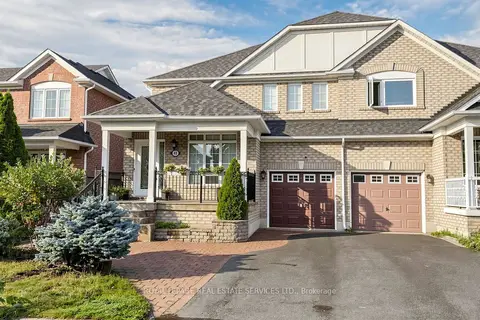 📷 22
$990,000
Reduced $55,000 (↓ 5%)
≈ $4,335/mo mortgage · 20% down
4 bd3 ba2 pk2000-2500 ft²
41 Convoy Crescent
Maple, Vaughan
PoolSchool 6 min walk
Semi-Detached · MLS® N13674624 · ROYAL LEPAGE REAL ESTATE SERVICES LTD.