325 Isaac Murray Avenue
Maple, Vaughan, L6A 4P2
$898,000
- 3 bedrooms
- 4 bathrooms
- 3 parking
- 1500-2000 sq ft
Listed 6 days ago · MLS® N14029928
About this home
Welcome to 325 Isaac Murray Avenue! A cherished family home tucked away on a quiet cul-de-sac in the heart of Maple, Vaughan. Lovingly maintained by only two owners, this approximately 1,791 sq. ft. above-grade home offers 3 spacious bedrooms, 4 bathrooms and a finished basement with a separate entrance from the garage, potential for additional living space or income. Bright, functional layout perfect for growing families and entertaining. The combined living and dining area is enhanced by an impressive 18' ceiling, creating a grand and airy atmosphere. Beautiful hardwood floors flow throughout the main living areas, while the family room overlooks the private backyard with no rear neighbors. The thoughtfully updated kitchen features additional cabinetry, pantry, newer stove and refrigerator, and a convenient pass-through to the dining area. Walk out to a beautifully maintained backyard complete with a gazebo and garden shed perfect for relaxing or entertaining. Upstairs, the oversized primary bedroom offers two closets and a 4-piece ensuite. The bright, finished basement features large above ground windows, a wet bar, and a 3-piece bathroom, having separate entrance from the garage and 2 sets of washer and dryer offering excellent potential for income-generating space or recreation room. Enjoy an unbeatable Maple location close to top-rated schools, Maple GO Station, North Maple Regional Park, Eagles Nest Golf Club, Highway 400, and Cortellucci Vaughan Hospital. A wonderful opportunity for first-time buyers, young and growing families, or investors looking for a well-maintained home in a highly desirable community. Please see the virtual tour for more details!
Details
- Type
- Semi-Detached
- Style
- 2-Storey
- Size
- 1500-2000 sq ft
- Lot
- 23.32 × 98.37 ft
- Basement
- Finished
- Garage
- Attached
- Kitchens
- 1
- Property tax
- $4,381 (2026)
- Neighbourhood
- Maple
- Municipality
- Vaughan
Interior
- Bedrooms
- 3 above ground
- Bathrooms
- 1 × 4-piece (second), 1 × 4-piece (second), 1 × 2-piece (main), 1 × 3-piece (basement)
- Rooms
- 7 above ground + 1 below
- Family room or den
- Yes
- Fireplace
- No
- Features
- Central Vacuum, Auto Garage Door Remote
Heating, cooling and services
- Heating
- Forced Air, Gas
- Air conditioning
- Central Air
- Water and sewer
- Sewer
Building and exterior
- Style
- 2-Storey
- Exterior
- Brick
- Roof
- Asphalt Shingle
- Foundation
- Poured Concrete
- Faces
- South
- Outdoor
- Porch, Gazebo, Shed
Parking
- Garage spaces
- 1
- Total parking
- 3
- Driveway and parking
- Private
Lot
- Size
- 23.32 × 98.37 ft
More
- Possession
- TBA
- Nearby
- Clear View, Cul de Sac/Dead End, Hospital, Park, Public Transit, School
- Cross street
- Keele St/Teston Rd, Major Mc
Rooms
| Room | Level | Size | Features |
|---|---|---|---|
| Living Room | Main | 4.87 × 2.59 m (16' × 8'6") | Hardwood Floor |
| Dining Room | Main | 3.65 × 3.04 m (12' × 10') | Hardwood Floor, Combined w/Living |
| Family Room | Main | 4.91 × 2.78 m (16'1" × 9'1") | Hardwood Floor, Open Concept, California Shutters |
| Kitchen | Main | 4.27 × 2.47 m (14' × 8'1") | Updated, W/O To Patio, Pass Through |
| Primary Bedroom | Second | 4.9 × 4.6 m (16'1" × 15'1") | 4 Pc Ensuite, His and Hers Closets |
| Bedroom 2 | Second | 3.68 × 2.77 m (12'1" × 9'1") | W/O To Balcony |
| Bedroom 3 | Second | 3.05 × 2.46 m (10' × 8'1") | |
| Recreation | Basement | 5.21 × 5.51 m (17'1" × 18'1") | Above Grade Window, Wet Bar, 3 Pc Bath |
History of this address
2 earlier listings at this address, with sold and leased prices. Create a free account or sign in to see them.
Location
Location is approximate. See nearby homes on the map
Recent sales nearby
See what similar homes within 1 km sold for in the last year. Create a free account or sign in to see them.
The neighbourhood
Getting around Car-dependent
- 🚆 Maple GO1.6 km
Within a 10-minute walk: no grocery stores, 0 cafés and restaurants, 3 parks. Nearest park: Maple Reservoir Park (150 m).
Schools nearby
Elementary
- Holy Jubilee Catholic Elementary School Catholic
EQAO: Gr 6 reading 88%, math 39%8 min walk - Mackenzie Glen Public School
EQAO: Gr 6 reading 91%, math 70%1.3 km - St. David Catholic Elementary School Catholic
EQAO: Gr 6 reading 94%, math 69%1.5 km - Divine Mercy Catholic Elementary School Catholic
EQAO: Gr 6 reading 86%, math 50%1.8 km
Secondary
- St. Joan of Arc Catholic High School Catholic
EQAO: Gr 9 math 54%, literacy test 82%17 min walk
EQAO: share of students meeting the provincial standard (2024–25). Ontario average: Gr 6 reading 86%, math 51%; Gr 9 math 55%; literacy test 83%.
Closest schools, not school zones. Check which school serves this address with the school board before relying on it.
Who lives here postal area L6A
- Owners / renters
- 87% / 13%
- Median household income
- $133,000
- Average age
- 39
- Children under 15
- 18%
- Homes
- 66% detached, 4% high-rise
- Commute by transit
- 7%
- Population
- 89,287
Languages spoken most at home besides English: Mandarin 4.6%, Russian 4.3%, Urdu 2.9%, Italian 2.3%.
Flood and conservation No mapped hazard
Not inside a mapped flood plain or regulated area.
Screening maps only. Ask the conservation authority for a property inquiry before relying on this.
Safety
Crime Severity Index for York Region police: 50 vs 57 for Ontario (2025).
Police-reported figures for the whole police service area, not this street. Rates use the area’s resident population.
Distances are approximate. Places © OpenStreetMap contributors. Neighbourhood figures: Statistics Canada, 2021 Census. School results: EQAO via Ontario Data Catalogue (Open Government Licence – Ontario). Crime Severity Index: Statistics Canada.
Living here
Commute
To Union Station (downtown Toronto): 27 km. Transit times · Driving times
Coming transit
- 🚧 Kirby GO (Future) GO Transit2.0 km · planned
Stations under construction or approved. Opening dates are the latest public estimates and often move.
Noise Nothing major nearby
No highway within 500 m, rail line within 300 m, or airport flight path nearby.
Distances from the map, not noise measurements. Visit at rush hour to judge for yourself.
Internet High-speed
50/10 Mbps or faster available here by cable, fibre or DSL (the federal high-speed target).
From the federal broadband map. Check exact speeds and providers for the address.
Roads, rail, airports and planned stations © OpenStreetMap contributors. Internet: Innovation, Science and Economic Development Canada, National Broadband Data.
Listed by RE/MAX HALLMARK FIRST GROUP REALTY LTD..
Listing information provided by PropTx Innovations Inc. and TRREB; deemed reliable but not guaranteed accurate by PropTx.
Similar homes nearby
See more in Vaughan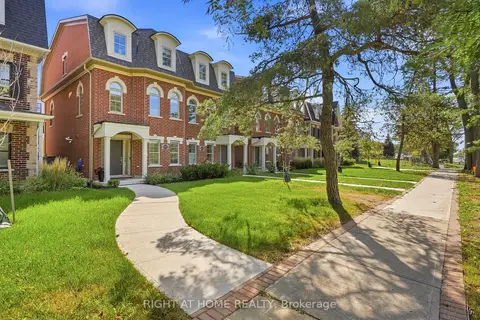
$898,000
Reduced $31,000
3 bd3 ba2 pk1500-2000 ft²
9809 Keele Street
Maple, Vaughan
Semi-Detached · MLS® N13829606 · RIGHT AT HOME REALTY
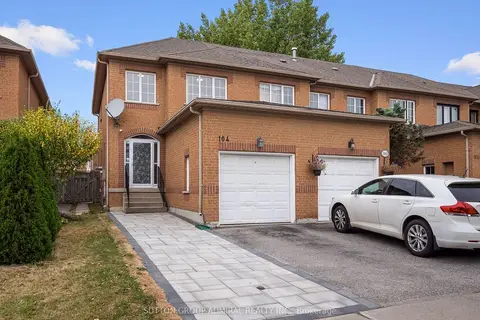
$899,000
3 bd4 ba2 pk1100-1500 ft²
104 Parktree Drive
Maple, Vaughan
Att/Row/Townhouse · MLS® N13847616 · SUTTON GROUP-ADMIRAL REALTY INC.
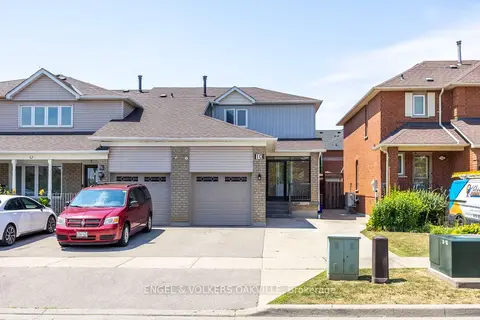 New
$899,999
3 bd3 ba5 pk1100-1500 ft²
10 Crieff Avenue
Maple, Vaughan
Att/Row/Townhouse · MLS® N14097008 · ENGEL & VOLKERS OAKVILLE
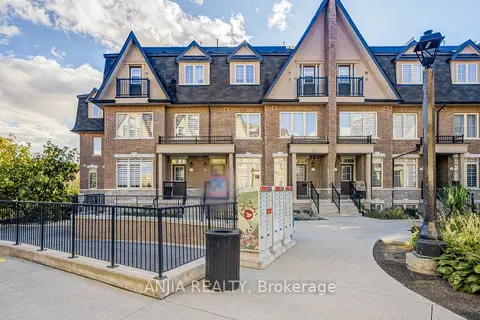
$888,000
3+1 bd3 ba2 pk1500-2000 ft²
181 Parktree Drive 38
Maple, Vaughan
Att/Row/Townhouse · MLS® N14005018 · ANJIA REALTY
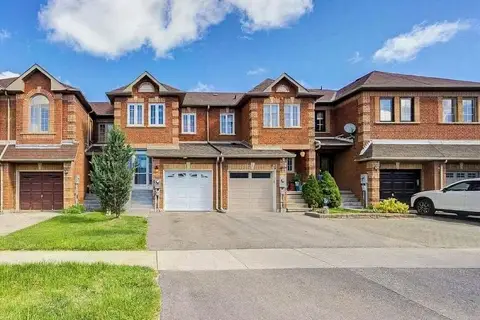
$880,000
3 bd4 ba2 pk1100-1500 ft²
68 Denton Circle
Maple, Vaughan
Att/Row/Townhouse · MLS® N13737646 · ROYAL LEPAGE FLOWER CITY REALTY
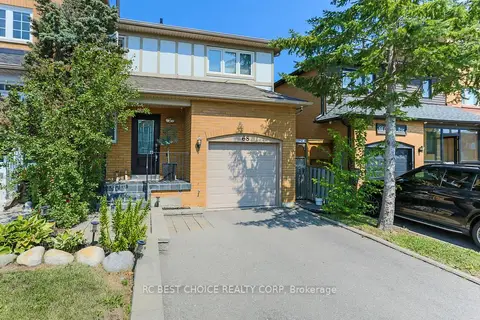
$875,000
3 bd3 ba3 pk1100-1500 ft²
68 Carron Avenue
Maple, Vaughan
Att/Row/Townhouse · MLS® N13770328 · RC BEST CHOICE REALTY CORP
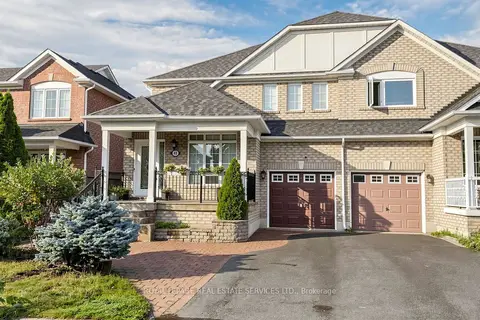
$990,000
Reduced $55,000
4 bd3 ba2 pk2000-2500 ft²
41 Convoy Crescent
Maple, Vaughan
Semi-Detached · MLS® N13674624 · ROYAL LEPAGE REAL ESTATE SERVICES LTD.
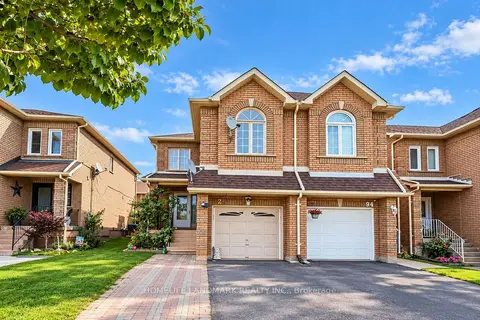
$990,000
3+1 bd4 ba3 pk1100-1500 ft²
92 Denton Circle
Maple, Vaughan
Att/Row/Townhouse · MLS® N13795282 · HOMELIFE LANDMARK REALTY INC.