9809 Keele Street
Maple, Vaughan, L6A 5E3
$898,000
Reduced $31,000 from $929,000
- 3 bedrooms
- 3 bathrooms
- 2 parking
- 1500-2000 sq ft
Listed 25 days ago · MLS® N13829606
About this home
Welcome to this beautifully crafted over 1,700 sq ft residence, loaded with high-end finishes from top to bottom! Located along Keele St just south of Major Mackenzie, this 3-bedroom, 3-bathroom home features 9ft smooth ceilings on the main level, carpet-free laminate flooring throughout, and upgraded large format tiles in key areas. The main level flows effortlessly between defined living, dining, and kitchen spaces. The chef's kitchen is packed with premium upgrades, including custom cabinetry, quartz countertops, modernized fixtures, and upgraded stainless steel appliances. Sun-filled living quarters are further elevated by custom window coverings and sleek, upgraded bathroom finishes throughout. Nestled in an exceptionally child-friendly neighborhood, families will love being surrounded by lush green space, walking trails, and top-rated local parks-including nearby Mackenzie Glen District Park and the massive North Maple Regional Park! Complete with 2-car parking, top-tier schools, and an unbeatable location just minutes to Maple GO, Hwy 400, and Vaughan Mills. Turnkey perfection!
Details
- Type
- Semi-Detached
- Style
- 3-Storey
- Age
- 0-5 years
- Size
- 1500-2000 sq ft
- Lot
- 22.54 × 55.44 ft
- Basement
- None
- Garage
- Built-In
- Kitchens
- 1
- Property tax
- $4,323 (2026)
- Neighbourhood
- Maple
- Municipality
- Vaughan
Interior
- Bedrooms
- 3 above ground
- Bathrooms
- 1 × 2-piece (second), 1 × 3-piece (third), 1 × 3-piece (third)
- Rooms
- 6 above ground
- Family room or den
- Yes
- Fireplace
- No
- Features
- Auto Garage Door Remote, On Demand Water Heater, Water Meter
Heating, cooling and services
- Heating
- Forced Air, Gas
- Air conditioning
- Central Air
- Water and sewer
- Sewer
Building and exterior
- Style
- 3-Storey
- Exterior
- Brick Veneer
- Roof
- Asphalt Shingle
- Foundation
- Poured Concrete
- Age
- 0-5 years
- Faces
- East
Parking
- Garage spaces
- 1
- Total parking
- 2
Lot
- Size
- 22.54 × 55.44 ft (rectangular)
More
- Possession
- Flexible. Allow for at least 30 days
- Cross street
- Keele and Major Mackenzie
Rooms
| Room | Level | Size | Features |
|---|---|---|---|
| Laundry | Lower | 1.14 × 1.88 m (3'9" × 6'2") | |
| Breakfast | Second | 2.51 × 2.92 m (8'3" × 9'7") | |
| Kitchen | Second | 4.22 × 3.51 m (13'10" × 11'6") | |
| Living Room | Second | 5.23 × 3.51 m (17'2" × 11'6") | |
| Bathroom | Second | 1.46 × 1.36 m (4'9" × 4'6") | 2 Pc Bath |
| Primary Bedroom | Third | 4.52 × 3.25 m (14'10" × 10'8") | |
| Bathroom | Third | 3.12 × 1.47 m (10'3" × 4'10") | 3 Pc Ensuite |
| Bedroom 2 | Third | 2.54 × 3.05 m (8'4" × 10') | |
| Bedroom 3 | Third | 2.59 × 3.05 m (8'6" × 10') | |
| Bathroom | Third | 2.51 × 1.45 m (8'3" × 4'9") | 3 Pc Bath |
Price history
| Date | Price | Change |
|---|---|---|
| Sep 28, 2026 | $929,000 | Listed |
| Oct 20, 2026 | $898,000 | −$31,000 |
Location
Location is approximate. See nearby homes on the map
Recent sales nearby
See what similar homes within 1 km sold for in the last year. Create a free account or sign in to see them.
The neighbourhood
Getting around Walkable
- 🚆 Maple GO17 min walk
Within a 10-minute walk: 2 grocery stores, 12 cafés and restaurants, 4 parks, 3 pharmacies. Nearest grocery: Totera Fine Foods (750 m). Nearest park: Ramsey Armitage Park (200 m).
Schools nearby
Elementary
- Joseph A. Gibson Public School
EQAO: Gr 6 reading 85%, math 59%10 min walk - École élémentaire catholique Le-Petit-Prince French
EQAO: Gr 6 reading 92%, math 73%17 min walk - Father John Kelly Catholic Elementary School Catholic
EQAO: Gr 6 reading 88%, math 38%17 min walk - St. David Catholic Elementary School Catholic
EQAO: Gr 6 reading 94%, math 69%18 min walk
Secondary
- St. Joan of Arc Catholic High School Catholic
EQAO: Gr 9 math 54%, literacy test 82%1.4 km
EQAO: share of students meeting the provincial standard (2024–25). Ontario average: Gr 6 reading 86%, math 51%; Gr 9 math 55%; literacy test 83%.
Closest schools, not school zones. Check which school serves this address with the school board before relying on it.
Who lives here postal area L6A
- Owners / renters
- 87% / 13%
- Median household income
- $133,000
- Average age
- 39
- Children under 15
- 18%
- Homes
- 66% detached, 4% high-rise
- Commute by transit
- 7%
- Population
- 89,287
Languages spoken most at home besides English: Mandarin 4.6%, Russian 4.3%, Urdu 2.9%, Italian 2.3%.
Flood and conservation No mapped hazard
Not inside a mapped flood plain or regulated area.
Screening maps only. Ask the conservation authority for a property inquiry before relying on this.
Safety
Crime Severity Index for York Region police: 50 vs 57 for Ontario (2025).
Police-reported figures for the whole police service area, not this street. Rates use the area’s resident population.
Distances are approximate. Places © OpenStreetMap contributors. Neighbourhood figures: Statistics Canada, 2021 Census. School results: EQAO via Ontario Data Catalogue (Open Government Licence – Ontario). Crime Severity Index: Statistics Canada.
Living here
Commute
To Union Station (downtown Toronto): 25 km. Transit times · Driving times
Noise Nothing major nearby
No highway within 500 m, rail line within 300 m, or airport flight path nearby.
Distances from the map, not noise measurements. Visit at rush hour to judge for yourself.
Internet High-speed
50/10 Mbps or faster available here by cable, fibre or DSL (the federal high-speed target).
From the federal broadband map. Check exact speeds and providers for the address.
Roads, rail, airports and planned stations © OpenStreetMap contributors. Internet: Innovation, Science and Economic Development Canada, National Broadband Data.
Listed by RIGHT AT HOME REALTY.
Listing information provided by PropTx Innovations Inc. and TRREB; deemed reliable but not guaranteed accurate by PropTx.
Similar homes nearby
See more in Vaughan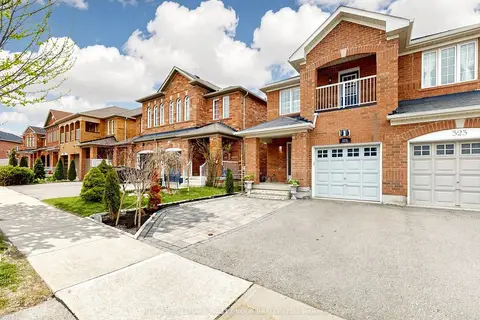
$898,000
3 bd4 ba3 pk1500-2000 ft²
325 Isaac Murray Avenue
Maple, Vaughan
Semi-Detached · MLS® N14029928 · RE/MAX HALLMARK FIRST GROUP REALTY LTD.
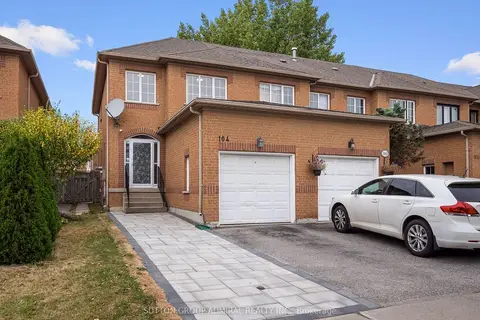
$899,000
3 bd4 ba2 pk1100-1500 ft²
104 Parktree Drive
Maple, Vaughan
Att/Row/Townhouse · MLS® N13847616 · SUTTON GROUP-ADMIRAL REALTY INC.
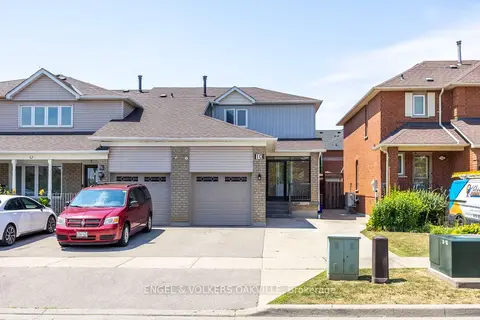 New
$899,999
3 bd3 ba5 pk1100-1500 ft²
10 Crieff Avenue
Maple, Vaughan
Att/Row/Townhouse · MLS® N14097008 · ENGEL & VOLKERS OAKVILLE
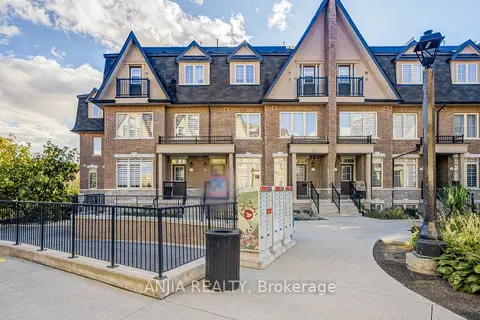
$888,000
3+1 bd3 ba2 pk1500-2000 ft²
181 Parktree Drive 38
Maple, Vaughan
Att/Row/Townhouse · MLS® N14005018 · ANJIA REALTY
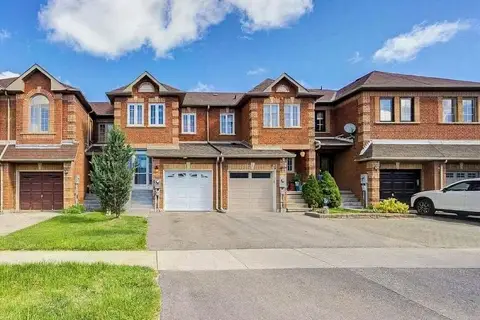
$880,000
3 bd4 ba2 pk1100-1500 ft²
68 Denton Circle
Maple, Vaughan
Att/Row/Townhouse · MLS® N13737646 · ROYAL LEPAGE FLOWER CITY REALTY
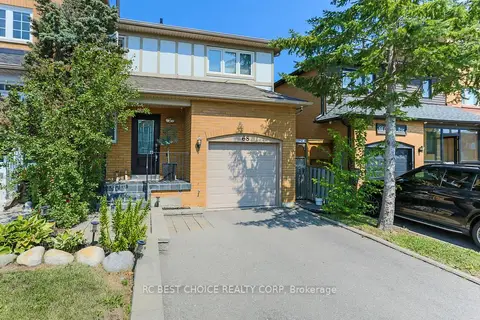
$875,000
3 bd3 ba3 pk1100-1500 ft²
68 Carron Avenue
Maple, Vaughan
Att/Row/Townhouse · MLS® N13770328 · RC BEST CHOICE REALTY CORP
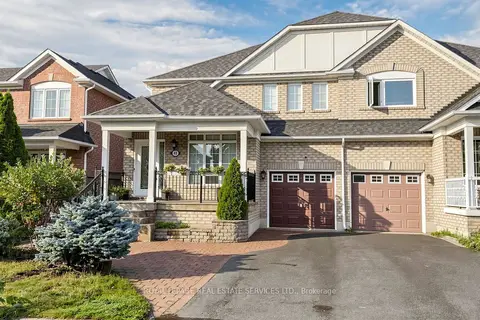
$990,000
Reduced $55,000
4 bd3 ba2 pk2000-2500 ft²
41 Convoy Crescent
Maple, Vaughan
Semi-Detached · MLS® N13674624 · ROYAL LEPAGE REAL ESTATE SERVICES LTD.
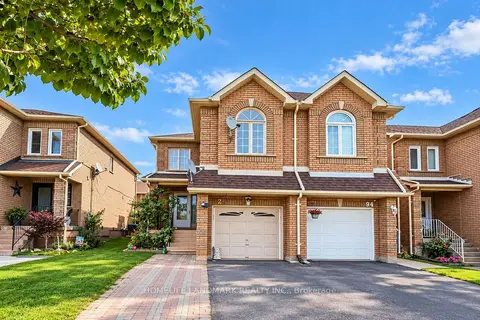
$990,000
3+1 bd4 ba3 pk1100-1500 ft²
92 Denton Circle
Maple, Vaughan
Att/Row/Townhouse · MLS® N13795282 · HOMELIFE LANDMARK REALTY INC.