8 Glenridge Crescent
St. John's, NL, A1A1T5
Listed by Royal LePage Atlantic Homestead
$797,777
- 3+1 bedrooms
- 2 bathrooms
- 3294 sq ft
Listed 72 days ago · MLS® 1301528
About this home
What a Lot!! The opportunity here is almost unequaled. This classic bungalow is over 1600 sqft on the main plus a mostly developed basement. The home is in great over all condition and could be rented for now and kept for a future renovation or a redevelopment dream. Original hardwood floors, high, plaster ceilings, and claw foot tub bath make for a charming look back to inspire what's possible. There is even a detached garage suitable for 1 car parking + storage. With almost 16,000 sqft. of land you could create your own inner city paradise, especially with its setting as it is situated by surrounding properties. With the removal of the current structure there is also enough frontage (approx. 117 feet) for the potential to sub-divide into 2 oversized lots with walkout basements and views toward Signal Hill. (id:66966)
Details
- Type
- Detached
- Style
- Bungalow
- Size
- 3294 sq ft
- Garage
- Garage
- Property tax
- $4,351
- Municipality
- St. John's
Interior
- Bedrooms
- 3 above ground + 1 below
- Fireplace
- Yes
- Flooring
- Hardwood, Marble, Ceramic
Heating, cooling and services
- Heating
- Radiant heat, Oil
- Water and sewer
- Municipal sewage system
Building and exterior
- Style
- Bungalow
- Year built
- 1936
- Roof
- Asphalt shingle
- Foundation
- Concrete
- Outdoor
- Vinyl siding
Parking
- Driveway and parking
- Detached Garage, Garage
Rooms
| Room | Level | Size | Features |
|---|---|---|---|
| Bath (# pieces 1-6) | Basement | 3PCS | |
| Bath (# pieces 1-6) | Main level | 4PCS | |
| Laundry room | Basement | 5.5X11 | |
| Bedroom | Basement | 10X12 | |
| Recreation room | Basement | 17X18 | |
| Bedroom | Main level | 12X12.7 | |
| Bedroom | Main level | 10.2X8.6 | |
| Primary Bedroom | Main level | 14X9.5 | |
| Kitchen | Main level | 9.5X13.4 | |
| Dining room | Main level | 16.6X11.9 | |
| Living room | Main level | 13.2X16.6 |
Location
Location is approximate. See nearby homes on the map
Listed by Royal LePage Atlantic Homestead.

REALTOR®, REALTORS®, and the REALTOR® logo are certification marks that are owned by REALTOR® Canada Inc. and licensed exclusively to The Canadian Real Estate Association (CREA). These certification marks identify real estate professionals who are members of CREA and who must abide by CREA’s By-Laws, Rules, and the REALTOR® Code. The MLS® trademark and the MLS® logo are owned by CREA and identify the professional real estate services provided by members of CREA.
The information contained on this site is based in whole or in part on information that is provided by members of The Canadian Real Estate Association, who are responsible for its accuracy. CREA reproduces and distributes this information as a service for its members and assumes no responsibility for its accuracy.
Similar homes nearby
See more in St. John's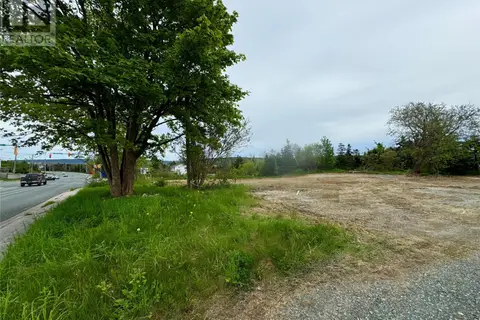 📷 3
$799,900
147-149 Thorburn Road
St. John's
Vacant Land · MLS® 1293880 · RE/MAX Infinity Realty Inc.
 📷 50
$799,900
4 bd3 ba3522 ft²
12 Victoria Street
St. John's
Apartment · MLS® 1303467 · RE/MAX Infinity Realty Inc.
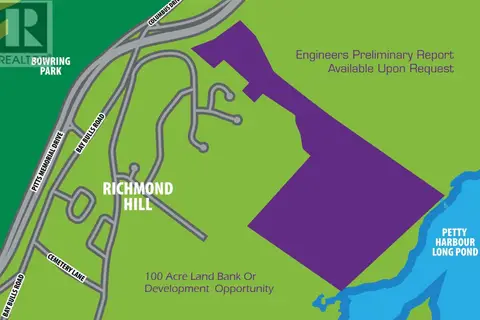 📷 2
$800,000
0 Huntingdale Drive
St. John's
Vacant Land · MLS® 1303663 · Hanlon Realty

$782,000
3 bd3 ba2199 ft²
241 Cheeseman Drive
St.John’s
Detached · MLS® 1299671 · RE/MAX Realty Specialists
 New
📷 33
$779,900
4 bd4 ba2619 ft²
76B Old Bay Bulls Road
St. John's
Apartment · MLS® 1304597 · eXp Realty
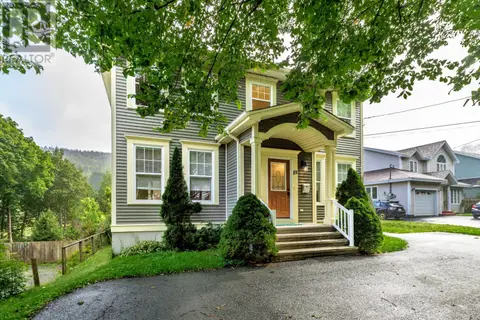 📷 47
$779,000
3+2 bd4 ba3672 ft²
101 Waterford Bridge Road
St. John's
Detached · MLS® 1303484 · Royal LePage Vision Realty
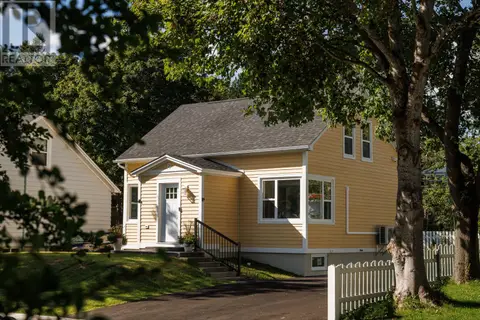 📷 50
$775,000
3 bd3 ba2078 ft²
2 Milbanke Street
St. John's
Detached · MLS® 1304446 · RE/MAX Infinity Realty Inc.
 📷 28
$829,900
3 bd3 ba3386 ft²
214 Cheeseman Drive
St. John's
Detached · MLS® 1302408 · Royal LePage Vision Realty