241 Cheeseman Drive
St.John’s, NL, A1H0G8
Listed by RE/MAX Realty Specialists
$782,000
- 3 bedrooms
- 3 bathrooms
- 2199 sq ft
Listed 110 days ago · MLS® 1299671
About this home
Welcome to this beautiful newly constructed two-story home by Sullivan’s Contracting, located in the sought-after Southlands area. Featuring 3 spacious bedrooms, this modern home offers both style and functionality for growing families or professionals. Step inside to a very large open-concept main floor, perfect for entertaining or relaxing in comfort. The main level also includes a flexible room ideal for a playroom or home office, as well as the added convenience of main floor laundry. Enjoy outdoor living on the rear deck, partially covered to suit all seasons, perfect for barbecues or quiet evenings. This home combines thoughtful design and quality craftsmanship in one of the city’s most desirable neighbourhoods. (id:66966)
Details
- Type
- Detached
- Style
- 2 Level
- Size
- 2199 sq ft
- Garage
- Garage
- Property tax
- $6,800
- Municipality
- St.John’s
Interior
- Bedrooms
- 3 above ground
- Fireplace
- Yes
- Appliances
- Dishwasher, Cooktop
- Flooring
- Laminate, Marble, Carpeted, Ceramic, Mixed Flooring
Heating, cooling and services
- Heating
- Baseboard heaters, Electric, Mini-Split
- Air conditioning
- Air exchanger
- Water and sewer
- Municipal sewage system
Building and exterior
- Style
- 2 Level
- Year built
- 2026
- Roof
- Asphalt shingle
- Foundation
- Concrete, Poured Concrete
- Outdoor
- Stone, Vinyl siding, Shingles
Parking
- Driveway and parking
- Attached Garage
Rooms
| Room | Level | Size | Features |
|---|---|---|---|
| Bath (# pieces 1-6) | Second level | 3pc | |
| Bedroom | Second level | 11x10 | |
| Bedroom | Second level | 10.6x13.5 | |
| Ensuite | Second level | 4pc | |
| Primary Bedroom | Second level | 15x14 | |
| Bath (# pieces 1-6) | Main level | 2pc | |
| Not known | Main level | 5.5x6.9 | |
| Kitchen | Main level | 13x22 | |
| Living room | Main level | 24.14.6 | |
| Playroom | Main level | 10.6x13.4 | |
| Foyer | Main level | 13x7 | |
| Laundry room | Main level | 5.2x7.2 | |
| Porch | Main level | 9.4x6.6 |
Location
Location is approximate. See nearby homes on the map
Listed by RE/MAX Realty Specialists.

REALTOR®, REALTORS®, and the REALTOR® logo are certification marks that are owned by REALTOR® Canada Inc. and licensed exclusively to The Canadian Real Estate Association (CREA). These certification marks identify real estate professionals who are members of CREA and who must abide by CREA’s By-Laws, Rules, and the REALTOR® Code. The MLS® trademark and the MLS® logo are owned by CREA and identify the professional real estate services provided by members of CREA.
The information contained on this site is based in whole or in part on information that is provided by members of The Canadian Real Estate Association, who are responsible for its accuracy. CREA reproduces and distributes this information as a service for its members and assumes no responsibility for its accuracy.
Similar homes nearby
See more in St.John’s New
📷 33
$779,900
4 bd4 ba2619 ft²
76B Old Bay Bulls Road
St. John's
Apartment · MLS® 1304597 · eXp Realty
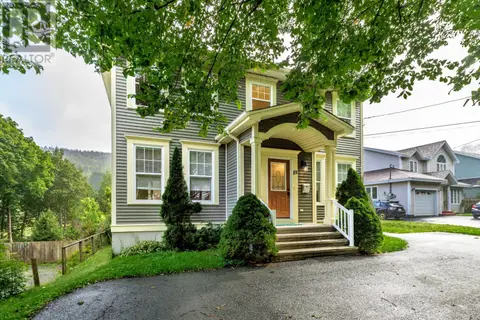 📷 47
$779,000
3+2 bd4 ba3672 ft²
101 Waterford Bridge Road
St. John's
Detached · MLS® 1303484 · Royal LePage Vision Realty
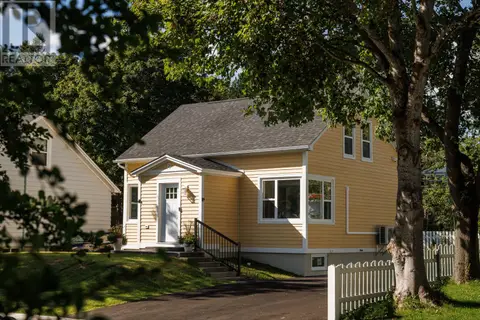 📷 50
$775,000
3 bd3 ba2078 ft²
2 Milbanke Street
St. John's
Detached · MLS® 1304446 · RE/MAX Infinity Realty Inc.
 📷 24
$797,777
3+1 bd2 ba3294 ft²
8 Glenridge Crescent
St. John's
Detached · MLS® 1301528 · Royal LePage Atlantic Homestead
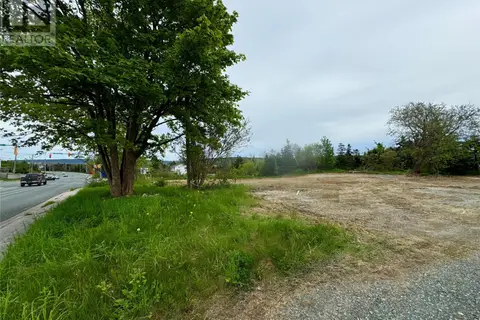 📷 3
$799,900
147-149 Thorburn Road
St. John's
Vacant Land · MLS® 1293880 · RE/MAX Infinity Realty Inc.
 📷 50
$799,900
4 bd3 ba3522 ft²
12 Victoria Street
St. John's
Apartment · MLS® 1303467 · RE/MAX Infinity Realty Inc.
 📷 2
$800,000
0 Huntingdale Drive
St. John's
Vacant Land · MLS® 1303663 · Hanlon Realty
 📷 28
$750,000
0 bd0 ba2350 ft²
434 Allandale Road
St. John's
Detached · MLS® 1301412 · Royal LePage Atlantic Homestead