101 Waterford Bridge Road
St. John's, NL, A1E1C7
Listed by Royal LePage Vision Realty
$779,000
- 3+2 bedrooms
- 4 bathrooms
- 3672 sq ft
Listed 27 days ago · MLS® 1303484
About this home
Located in one of St. John's most prestigious and sought-after neighborhoods, 101 Waterford Bridge Road offers a rare opportunity to own a modern home nestled among majestic, mature trees. At just 19 years old, this property is a unique find in an area known for historic homes, offering contemporary comfort with classic neighborhood charm—all just a 2-minute walk from the gem of a school, St. Mary's Elementary. Large circular driveway easily parks 4 cars. Step inside to a beautiful foyer featuring soaring 18-foot ceilings, an impressive hardwood staircase, and double doors leading into a spacious front den/office. The main level boasts 10' ceiling height, a large formal living room and a generous dining room that offers great versatility as an adjoining family room off the kitchen. At the heart of the home is a huge kitchen with a center island and double patio doors opening onto a rear deck. Enjoy a tranquil, lovely fully fenced backyard that backs onto a vast greenbelt extending all the way to the Waterford River, with large windows throughout inviting in abundant natural light and lovely views. There is also a convenient main-floor half bath/ laundry area and an open side entrance. With 5 bedrooms and 4 bathrooms in total, there is space for everyone. The huge primary suite serves as a true sanctuary, complete with a spacious walk-in closet featuring custom built-in shelving and an ensuite with a soothing jacuzzi tub. The fully finished basement expands your living space even further, offering a huge rec room, 2 large additional bedrooms, a 4th bathroom with a stand-up shower, and plenty of extra storage space. A rare gem on Waterford Bridge Road combining space, modern quality, and great value. Book your private viewing today!! (id:66966)
Details
- Type
- Detached
- Size
- 3672 sq ft
- Property tax
- $4,825
- Municipality
- St. John's
Interior
- Bedrooms
- 3 above ground + 2 below
- Fireplace
- No
- Appliances
- Refrigerator, Dishwasher, Microwave
- Flooring
- Hardwood
Heating, cooling and services
- Heating
- Baseboard heaters, Electric
- Water and sewer
- Municipal sewage system
Building and exterior
- Year built
- 2007
- Roof
- Asphalt shingle
- Foundation
- Concrete
- Outdoor
- Vinyl siding
Rooms
| Room | Level | Size | Features |
|---|---|---|---|
| Utility room | Basement | 11'4 x 10'9 | |
| Bedroom | Basement | 12 x 9'10 | |
| Bedroom | Basement | 13'5 x 9'8 | |
| Bath (# pieces 1-6) | Basement | 3 Piece | |
| Recreation room | Basement | 30 x 11'3 | |
| Bath (# pieces 1-6) | Second level | Full | |
| Bedroom | Second level | 15 x 10'9 | |
| Bedroom | Second level | 15 x 12 | |
| Ensuite | Second level | full | |
| Primary Bedroom | Second level | 21'10 x 12 | |
| Porch | Main level | 8 x 4 | |
| Bath (# pieces 1-6) | Main level | 2 piece | |
| Laundry room | Main level | 6 x 4 | |
| Kitchen | Main level | 20'5 x 15 | |
| Dining room | Main level | 14' 10 x 12 | |
| Living room | Main level | 19'7 x 12 | |
| Den | Main level | 12 x 10'4 | |
| Foyer | Main level | 7 x 5 |
Location
Location is approximate. See nearby homes on the map
Listed by Royal LePage Vision Realty.

REALTOR®, REALTORS®, and the REALTOR® logo are certification marks that are owned by REALTOR® Canada Inc. and licensed exclusively to The Canadian Real Estate Association (CREA). These certification marks identify real estate professionals who are members of CREA and who must abide by CREA’s By-Laws, Rules, and the REALTOR® Code. The MLS® trademark and the MLS® logo are owned by CREA and identify the professional real estate services provided by members of CREA.
The information contained on this site is based in whole or in part on information that is provided by members of The Canadian Real Estate Association, who are responsible for its accuracy. CREA reproduces and distributes this information as a service for its members and assumes no responsibility for its accuracy.
Similar homes nearby
See more in St. John's New
📷 33
$779,900
4 bd4 ba2619 ft²
76B Old Bay Bulls Road
St. John's
Apartment · MLS® 1304597 · eXp Realty

$782,000
3 bd3 ba2199 ft²
241 Cheeseman Drive
St.John’s
Detached · MLS® 1299671 · RE/MAX Realty Specialists
 📷 50
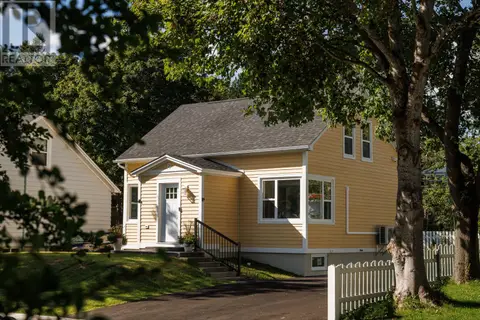
$775,000
3 bd3 ba2078 ft²
2 Milbanke Street
St. John's
Detached · MLS® 1304446 · RE/MAX Infinity Realty Inc.
 📷 24
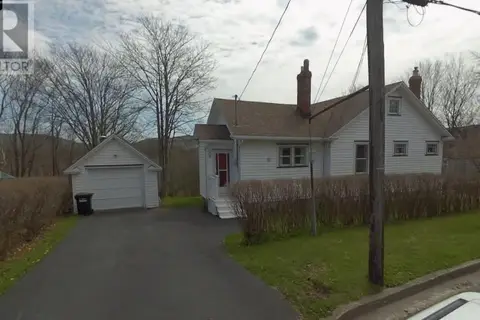
$797,777
3+1 bd2 ba3294 ft²
8 Glenridge Crescent
St. John's
Detached · MLS® 1301528 · Royal LePage Atlantic Homestead
 📷 3
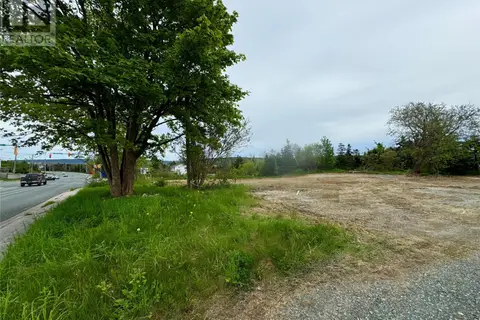
$799,900
147-149 Thorburn Road
St. John's
Vacant Land · MLS® 1293880 · RE/MAX Infinity Realty Inc.
 📷 50
$799,900
4 bd3 ba3522 ft²
12 Victoria Street
St. John's
Apartment · MLS® 1303467 · RE/MAX Infinity Realty Inc.
 📷 2
$800,000
0 Huntingdale Drive
St. John's
Vacant Land · MLS® 1303663 · Hanlon Realty
 📷 28
$750,000
0 bd0 ba2350 ft²
434 Allandale Road
St. John's
Detached · MLS® 1301412 · Royal LePage Atlantic Homestead