7923 161 AV NW
Mayliewan, Edmonton, AB, T5Z3E9
Listed by The E Group Real Estate
$549,900
- 6 bedrooms
- 3 bathrooms
- 1632 sq ft
Listed 10 days ago · MLS® E4512675
About this home
Welcome to Mayliewan. This beautiful bilevel with 1632 sq ft above grade, and over 2,700 sqft total living space. 6 BEDROOMS + DEN, 3 Full bathrooms, and a 21'x22' double attached garage. Upstairs you get a large living room area with big bright windows, dining space, kitchen with lots of cabinets, a large main bedroom with an ensuite full washroom, and 2 great sized bedrooms, and a common full washroom. Fully finished basement offers a massive living room, 3 bedrooms plus DEN/storage room, and full washroom. Exterior is beautifully landscaped, with great space for family. Come see this house and make it yours today. (id:66966)
Details
- Type
- Detached
- Style
- Bi-level
- Size
- 1632 sq ft
- Basement
- Finished, Full
- Garage
- Garage
- Neighbourhood
- Mayliewan
- Municipality
- Edmonton
Interior
- Fireplace
- Gas, Insert
- Appliances
- Washer, Refrigerator, Dishwasher, Stove, Dryer, Hood Fan, Garage door opener, Garage door opener remote(s)
Heating, cooling and services
- Heating
- Forced air
Building and exterior
- Style
- Bi-level
- Year built
- 2000
Parking
- Driveway and parking
- Attached Garage
Rooms
| Room | Level | Size | Features |
|---|---|---|---|
| Living room | Main level | ||
| Dining room | Main level | ||
| Kitchen | Main level | ||
| Family room | Basement | ||
| Den | Basement | ||
| Primary Bedroom | Main level | ||
| Bedroom 2 | Main level | ||
| Bedroom 3 | Main level | ||
| Bedroom 4 | Basement | ||
| Bedroom 5 | Basement | ||
| Bedroom 6 | Basement |
Location
Location is approximate. See nearby homes on the map
Listed by The E Group Real Estate.

REALTOR®, REALTORS®, and the REALTOR® logo are certification marks that are owned by REALTOR® Canada Inc. and licensed exclusively to The Canadian Real Estate Association (CREA). These certification marks identify real estate professionals who are members of CREA and who must abide by CREA’s By-Laws, Rules, and the REALTOR® Code. The MLS® trademark and the MLS® logo are owned by CREA and identify the professional real estate services provided by members of CREA.
The information contained on this site is based in whole or in part on information that is provided by members of The Canadian Real Estate Association, who are responsible for its accuracy. CREA reproduces and distributes this information as a service for its members and assumes no responsibility for its accuracy.
Similar homes nearby
See more in Edmonton 📷 33
$538,800
3 bd4 ba7 pk2048 ft²
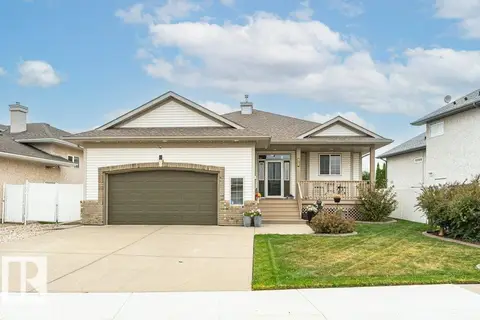
15304 74 ST NW
Mayliewan, Edmonton
Detached · MLS® E4505282 · Century 21 Masters
 📷 75
$569,900
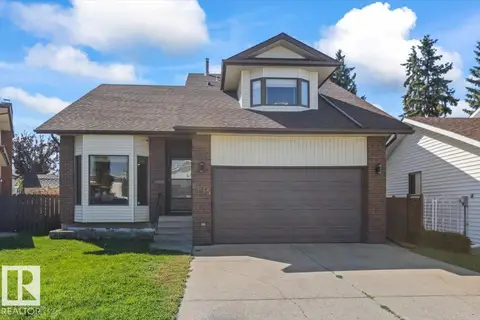
3 bd3 ba4 pk1427 ft²
16532 75 ST NW
Mayliewan, Edmonton
Detached · MLS® E4510915 · Century 21 Leading
 📷 51
$525,000
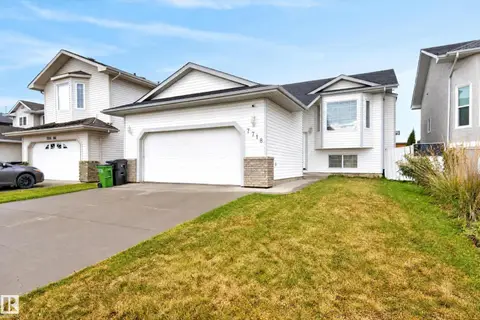
5 bd4 ba2129 ft²
8015 158 AV NW
Mayliewan, Edmonton
Detached · MLS® E4505849 · Royal LePage Noralta Real Estate
 📷 48
$525,000
5 bd3 ba2 pk1190 ft²
7718 166A AV NW
Mayliewan, Edmonton
Detached · MLS® E4512665 · Royal LePage Prestige Realty
 📷 44
$499,999
5 bd3 ba1491 ft²
15416 78 ST NW
Mayliewan, Edmonton
Detached · MLS® E4509831 · RE/MAX Elite
 📷 69
$549,900
4 bd4 ba1698 ft²
8090 KIRIAK LI SW
Keswick, Edmonton
Detached · MLS® E4492872 · MaxWell Progressive
 📷 32
$549,900
4 bd4 ba4 pk2081 ft²
16720 61 ST NW
McConachie Area, Edmonton
Detached · MLS® E4494993 · Spalk Real Estate
 📷 33
$549,900
3 bd3 ba4 pk1876 ft²
22526 83A AV NW
Rosenthal (Edmonton), Edmonton
Detached · MLS® E4499572 · Bode