15304 74 ST NW
Mayliewan, Edmonton, AB, T5Z2X8
Listed by Century 21 Masters
$538,800
- 3 bedrooms
- 4 bathrooms
- 7 parking
- 2048 sq ft
Listed 58 days ago · MLS® E4505282
About this home
Welcome to the perfect family home on a Huge Sunny South-Facing Pie Lot with No Homes Behind You! You'll love the Impossible-to-find 35' Long TRIPLE Tandem Garage — with a heater, floor drain and man door! Located at the end of a quiet cul-de-sac, this large family home is everything you could want at an affordable price. Updates include all PolyB Replaced, Hot Water Tank, Kitchen Appliances with Gas Stove and Brand New Sump! At over 2000 sqft, this home has room for the whole family with Two Family Rooms, Two Dining Rooms, 3 Full Bathrooms, and Space for Two More Future Bedrooms! The manicured Sunny Pie Lot has a Deck, Shed, Garden Area, Fruit Trees, Fire Pit Area, and is Fully Fenced — perfect for kids or pets! This Original Owner home is in Pristine Condition, and is Move In Ready with Immediate Possession Available! Welcome Home! Some photos virtually staged. (id:66966)
Details
- Type
- Detached
- Size
- 2048 sq ft
- Basement
- Partially finished, Full
- Garage
- Garage
- Neighbourhood
- Mayliewan
- Municipality
- Edmonton
Interior
- Fireplace
- Gas
- Appliances
- Washer, Refrigerator, Gas stove(s), Dishwasher, Dryer, Hood Fan, Window Coverings
Heating, cooling and services
- Heating
- Forced air
Building and exterior
- Year built
- 1989
Parking
- Total parking
- 7
- Driveway and parking
- Attached Garage, Oversize, Heated Garage
Rooms
| Room | Level | Size | Features |
|---|---|---|---|
| Living room | Main level | 5.31 × 4.68 m (17'5" × 15'4") | |
| Dining room | Main level | 4.65 × 3.52 m (15'3" × 11'7") | |
| Kitchen | Main level | 3.32 × 2.58 m (10'11" × 8'6") | |
| Family room | Main level | 4.72 × 4.7 m (15'6" × 15'5") | |
| Primary Bedroom | Upper Level | 5.71 × 4.15 m (18'9" × 13'7") | |
| Bedroom 2 | Upper Level | 3.65 × 3.02 m (12' × 9'11") | |
| Bedroom 3 | Upper Level | 3.71 × 3.6 m (12'2" × 11'10") | |
| Breakfast | Main level | 3.88 × 2.71 m (12'9" × 8'11") | |
| Mud room | Main level | .2.45 |
Location
Location is approximate. See nearby homes on the map
Listed by Century 21 Masters.

REALTOR®, REALTORS®, and the REALTOR® logo are certification marks that are owned by REALTOR® Canada Inc. and licensed exclusively to The Canadian Real Estate Association (CREA). These certification marks identify real estate professionals who are members of CREA and who must abide by CREA’s By-Laws, Rules, and the REALTOR® Code. The MLS® trademark and the MLS® logo are owned by CREA and identify the professional real estate services provided by members of CREA.
The information contained on this site is based in whole or in part on information that is provided by members of The Canadian Real Estate Association, who are responsible for its accuracy. CREA reproduces and distributes this information as a service for its members and assumes no responsibility for its accuracy.
Similar homes nearby
See more in Edmonton 📷 60
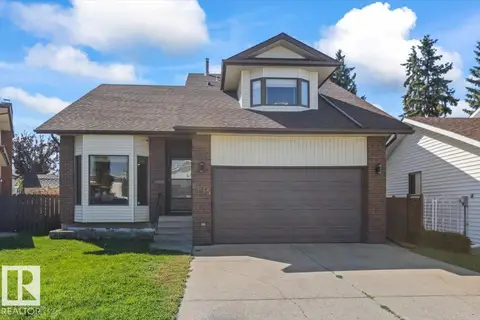
$549,900
6 bd3 ba1632 ft²
7923 161 AV NW
Mayliewan, Edmonton
Detached · MLS® E4512675 · The E Group Real Estate
 📷 51
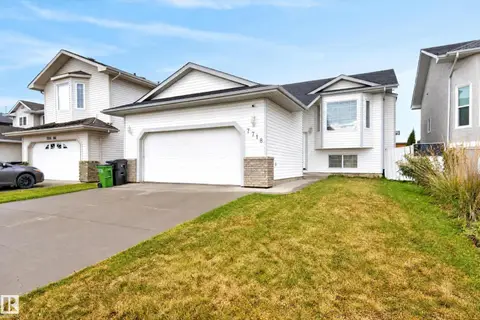
$525,000
5 bd4 ba2129 ft²
8015 158 AV NW
Mayliewan, Edmonton
Detached · MLS® E4505849 · Royal LePage Noralta Real Estate
 📷 48
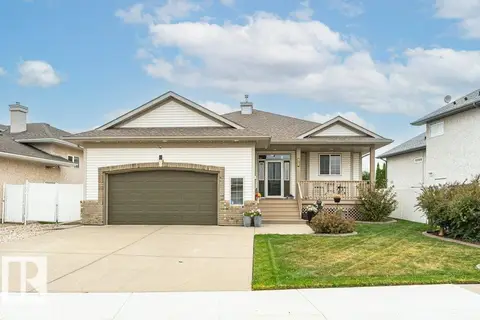
$525,000
5 bd3 ba2 pk1190 ft²
7718 166A AV NW
Mayliewan, Edmonton
Detached · MLS® E4512665 · Royal LePage Prestige Realty
 📷 75
$569,900
3 bd3 ba4 pk1427 ft²
16532 75 ST NW
Mayliewan, Edmonton
Detached · MLS® E4510915 · Century 21 Leading
 📷 44
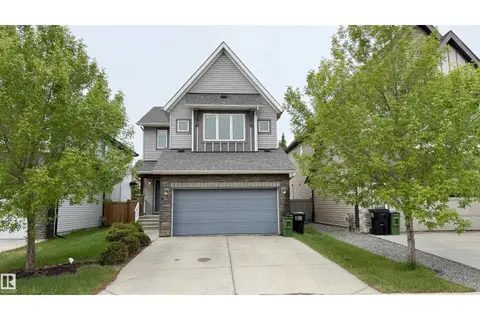
$499,999
5 bd3 ba1491 ft²
15416 78 ST NW
Mayliewan, Edmonton
Detached · MLS® E4509831 · RE/MAX Elite
 📷 58
$538,800
4 bd4 ba2003 ft²
3962 CLAXTON LO SW
Chappelle Area, Edmonton
Detached · MLS® E4491882 · MaxWell Polaris
 📷 51
$538,800
3 bd3 ba2077 ft²
20420 56 AV NW
The Hamptons, Edmonton
Detached · MLS® E4512035 · Century 21 All Stars Realty Ltd
 📷 64
$538,900
3 bd3 ba4 pk1662 ft²
5329 Lark LD NW
Kinglet Gardens, Edmonton
Detached · MLS® E4508591 · NOW Real Estate Group