7909 105 AV NW
Forest Heights (Edmonton), Edmonton, AB, T6A3G9
Listed by MaxWell Polaris
$379,900
- 3 bedrooms
- 3 bathrooms
- 1545 sq ft
Listed 79 days ago · MLS® E4501925
About this home
Welcome to this beautifully maintained 3-bedroom, 2.5-bath townhouse offering 1,544.71 sq. ft. of stylish and functional living space in the desirable community of Forest Heights. The thoughtfully designed layout features spacious living areas, a modern kitchen, and the convenience of upstairs laundry. The unfinished basement provides endless possibilities to create additional living space, a home gym, or a recreation room to suit your lifestyle. Step outside to enjoy the private deck, perfect for relaxing or entertaining, while the single detached garage offers secure parking and extra storage. Nestled among tree-lined streets and just minutes from downtown Edmonton, you'll love the easy access to the river valley, walking trails, parks, schools, shopping, transit, and everyday amenities. Whether you're a first-time buyer, young family, or investor, this home offers an exceptional combination of comfort, location, and value. (id:66966)
Details
- Type
- Condo Townhouse
- Size
- 1545 sq ft
- Basement
- Unfinished, Full
- Garage
- Garage
- Maintenance fee
- $350/month
- Neighbourhood
- Forest Heights (Edmonton)
- Municipality
- Edmonton
Interior
- Fireplace
- No
- Appliances
- Washer, Refrigerator, Dishwasher, Stove, Dryer, Microwave Range Hood Combo, Garage door opener, Garage door opener remote(s)
Heating, cooling and services
- Heating
- Forced air
Building and exterior
- Year built
- 2015
Parking
- Driveway and parking
- Detached Garage
Condo
- Monthly fee
- $350
- Fee includes
- Exterior Maintenance, Insurance, Other, See Remarks
Rooms
| Room | Level | Size | Features |
|---|---|---|---|
| Living room | Main level | 3.85 × 4.48 m (12'8" × 14'8") | |
| Dining room | Main level | 3.79 × 3.82 m (12'5" × 12'6") | |
| Kitchen | Main level | 3.79 × 4.77 m (12'5" × 15'8") | |
| Primary Bedroom | Upper Level | 3.46 × 4.33 m (11'4" × 14'2") | |
| Bedroom 2 | Upper Level | 2.52 × 4.08 m (8'3" × 13'5") | |
| Bedroom 3 | Upper Level | 2.48 × 4.08 m (8'2" × 13'5") |
Location
Location is approximate. See nearby homes on the map
Listed by MaxWell Polaris.

REALTOR®, REALTORS®, and the REALTOR® logo are certification marks that are owned by REALTOR® Canada Inc. and licensed exclusively to The Canadian Real Estate Association (CREA). These certification marks identify real estate professionals who are members of CREA and who must abide by CREA’s By-Laws, Rules, and the REALTOR® Code. The MLS® trademark and the MLS® logo are owned by CREA and identify the professional real estate services provided by members of CREA.
The information contained on this site is based in whole or in part on information that is provided by members of The Canadian Real Estate Association, who are responsible for its accuracy. CREA reproduces and distributes this information as a service for its members and assumes no responsibility for its accuracy.
Similar homes nearby
See more in Edmonton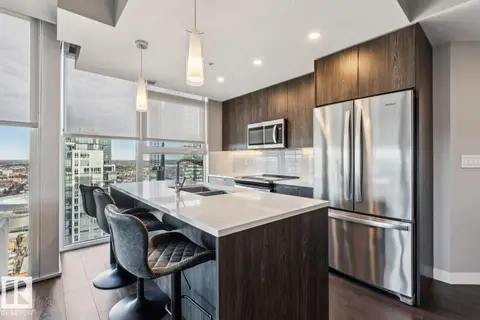 📷 36
$379,900
2 bd2 ba1 pk725 ft²
#3302 10180 103 ST NW
Downtown (Edmonton), Edmonton
Condo Apartment · MLS® E4488583 · McLeod Realty & Management LTD
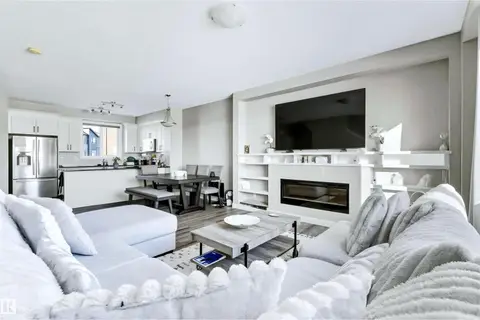 📷 34
$379,900
3 bd3 ba2 pk1586 ft²
#92 16903 68 ST NW NW
Schonsee, Edmonton
Condo Townhouse · MLS® E4502027 · RE/MAX Real Estate
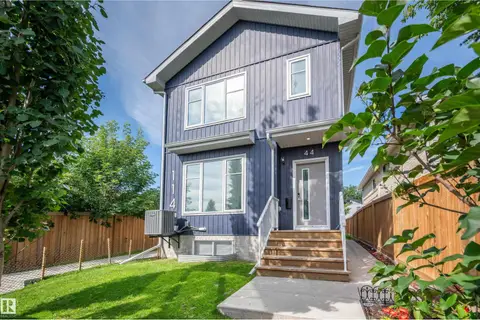 📷 54
$379,900
3 bd4 ba1111 ft²
11444 82 ST NW
Parkdale (Edmonton), Edmonton
Multiplex
Duplex · MLS® E4502167 · Blackmore Real Estate
 📷 35
$379,900
2 bd2 ba1 pk1155 ft²
#131 11260 153 AV NW
Beaumaris, Edmonton
WaterfrontPool
Condo Apartment · MLS® E4502526 · Royal LePage Prestige Realty
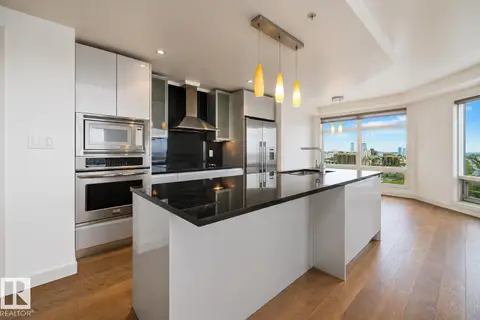 📷 37
$379,900
2 bd2 ba1010 ft²
#1704 10388 105 ST NW
Downtown (Edmonton), Edmonton
Condo Apartment · MLS® E4505717 · Real Broker
 📷 39
$379,900
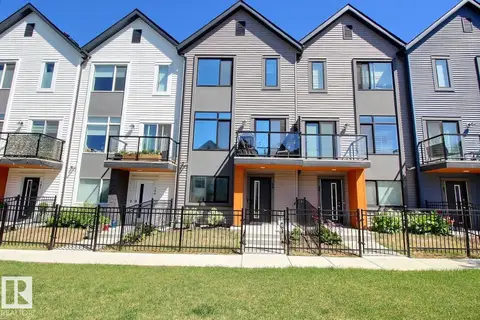
3 bd3 ba2 pk1452 ft²
#99 1010 RABBIT HILL RD SW
Glenridding Heights, Edmonton
Condo Townhouse · MLS® E4506770 · 2% Realty Pro
 📷 33
$379,900
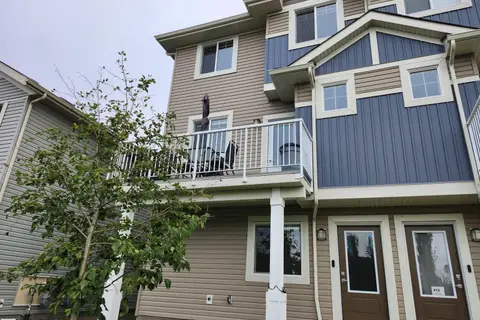
3 bd3 ba2 pk1566 ft²
#12 13139 205 ST NW
Trumpeter Area, Edmonton
Condo Townhouse · MLS® E4507612 · Homes & Gardens Real Estate Limited
 📷 31
$379,900
3 bd3 ba1426 ft²
#9 710 Mattson DR SW
Mattson, Edmonton
Condo Townhouse · MLS® E4510528 · LPT Realty