11444 82 ST NW
Parkdale (Edmonton), Edmonton, AB, T5B2V4
Listed by Blackmore Real Estate
$379,900
- 3 bedrooms
- 4 bathrooms
- 1111 sq ft
Listed 77 days ago · MLS® E4502167
About this home
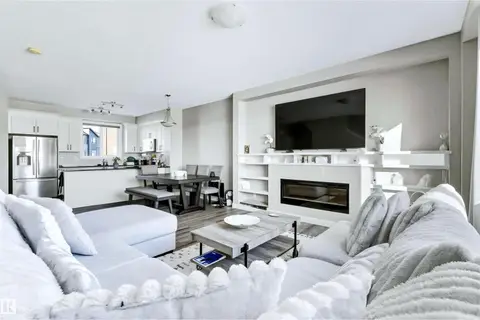
Attention Investors or First Time Home Buyers looking for a Mortgage helper. Welcome to this 1/2 Duplex with a 1 Bed Legal Basement Suite. The main floor is open concept with Vinyl Plank Flooring, Electric Fireplace, Dining room, Large Kitchen, 1/2 Bath and Central AC. Stainless Appliances, Quartz Counters and very sleek White and Black Cabinets. Upstairs you'll find 2 Primary Suites with 3 & 4 Piece Ensuites, Large closets and Stackable upstairs laundry. The Basement Suite has a separate entrance equipped with a Kitchen, living room, storage, Laundry and Primary suite with 3 pc Ensuite. An oversized Single Garage is in the back, fenced and beautifully landscaped. Quick access to LRT to for quick transit to UofA, Grant Macewan, NAIT and Ice District. Welcome home!! (id:66966)
Details
- Type
- Duplex
- Size
- 1111 sq ft
- Basement
- Finished, Full, Suite
- Garage
- Garage
- Neighbourhood
- Parkdale (Edmonton)
- Municipality
- Edmonton
Interior
- Fireplace
- Insert, Electric
- Appliances
- Dishwasher, Dryer, Two stoves, Window Coverings, Two Washers, Garage door opener, Garage door opener remote(s), Two Refrigerators
Heating, cooling and services
- Heating
- Forced air
- Air conditioning
- Central air conditioning
Building and exterior
- Year built
- 2019
Parking
- Driveway and parking
- Detached Garage
Condo
- Fee includes
- Other, See Remarks
Rooms
| Room | Level | Size | Features |
|---|---|---|---|
| Living room | Main level | 3.96 × 2.91 m (13' × 9'7") | |
| Dining room | Main level | 3.56 × 2.17 m (11'8" × 7'1") | |
| Kitchen | Main level | 4.52 × 3.09 m (14'10" × 10'2") | |
| Family room | Lower level | 3.6 × 3.07 m (11'10" × 10'1") | |
| Primary Bedroom | Upper Level | 4.14 × 2.98 m (13'7" × 9'9") | |
| Bedroom 2 | Upper Level | 3.45 × 3.11 m (11'4" × 10'2") | |
| Bedroom 3 | Lower level | 3.59 × 2.52 m (11'9" × 8'3") |
Location
Location is approximate. See nearby homes on the map
Listed by Blackmore Real Estate.

REALTOR®, REALTORS®, and the REALTOR® logo are certification marks that are owned by REALTOR® Canada Inc. and licensed exclusively to The Canadian Real Estate Association (CREA). These certification marks identify real estate professionals who are members of CREA and who must abide by CREA’s By-Laws, Rules, and the REALTOR® Code. The MLS® trademark and the MLS® logo are owned by CREA and identify the professional real estate services provided by members of CREA.
The information contained on this site is based in whole or in part on information that is provided by members of The Canadian Real Estate Association, who are responsible for its accuracy. CREA reproduces and distributes this information as a service for its members and assumes no responsibility for its accuracy.
Similar homes nearby
See more in Edmonton 📷 42
$379,999
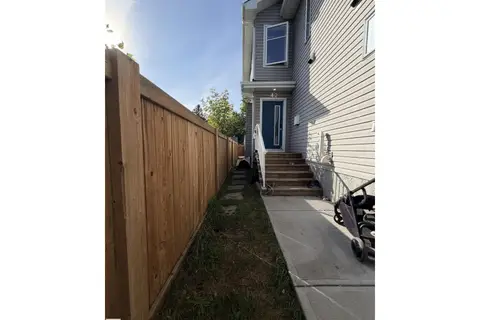
3 bd4 ba1102 ft²
11539 86 ST NW
Parkdale (Edmonton), Edmonton
Multiplex
Duplex · MLS® E4494449 · Century 21 Masters
 📷 32
$385,000
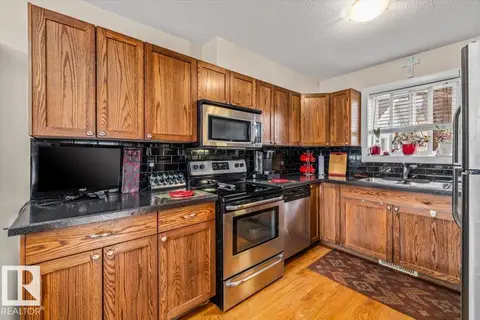
3 bd4 ba1002 ft²
11442 82 ST NW
Parkdale (Edmonton), Edmonton
Multiplex
Duplex · MLS® E4510091 · MaxWell Challenge Realty
 📷 26
$355,000
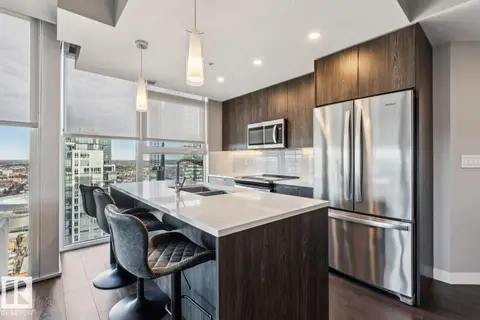
3 bd3 ba1152 ft²
11436 88 ST NW
Parkdale (Edmonton), Edmonton
Multiplex
Duplex · MLS® E4504864 · Century 21 Masters
 📷 36
$379,900
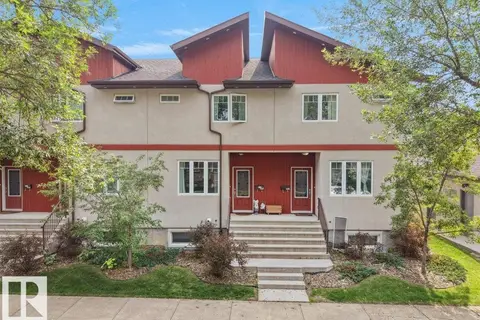
2 bd2 ba1 pk725 ft²
#3302 10180 103 ST NW
Downtown (Edmonton), Edmonton
Condo Apartment · MLS® E4488583 · McLeod Realty & Management LTD
 📷 36
$379,900
3 bd3 ba1545 ft²
7909 105 AV NW
Forest Heights (Edmonton), Edmonton
Condo Townhouse · MLS® E4501925 · MaxWell Polaris
 📷 34
$379,900
3 bd3 ba2 pk1586 ft²
#92 16903 68 ST NW NW
Schonsee, Edmonton
Condo Townhouse · MLS® E4502027 · RE/MAX Real Estate
 📷 35
$379,900
2 bd2 ba1 pk1155 ft²
#131 11260 153 AV NW
Beaumaris, Edmonton
WaterfrontPool
Condo Apartment · MLS® E4502526 · Royal LePage Prestige Realty
 📷 37
$379,900
2 bd2 ba1010 ft²
#1704 10388 105 ST NW
Downtown (Edmonton), Edmonton
Condo Apartment · MLS® E4505717 · Real Broker